


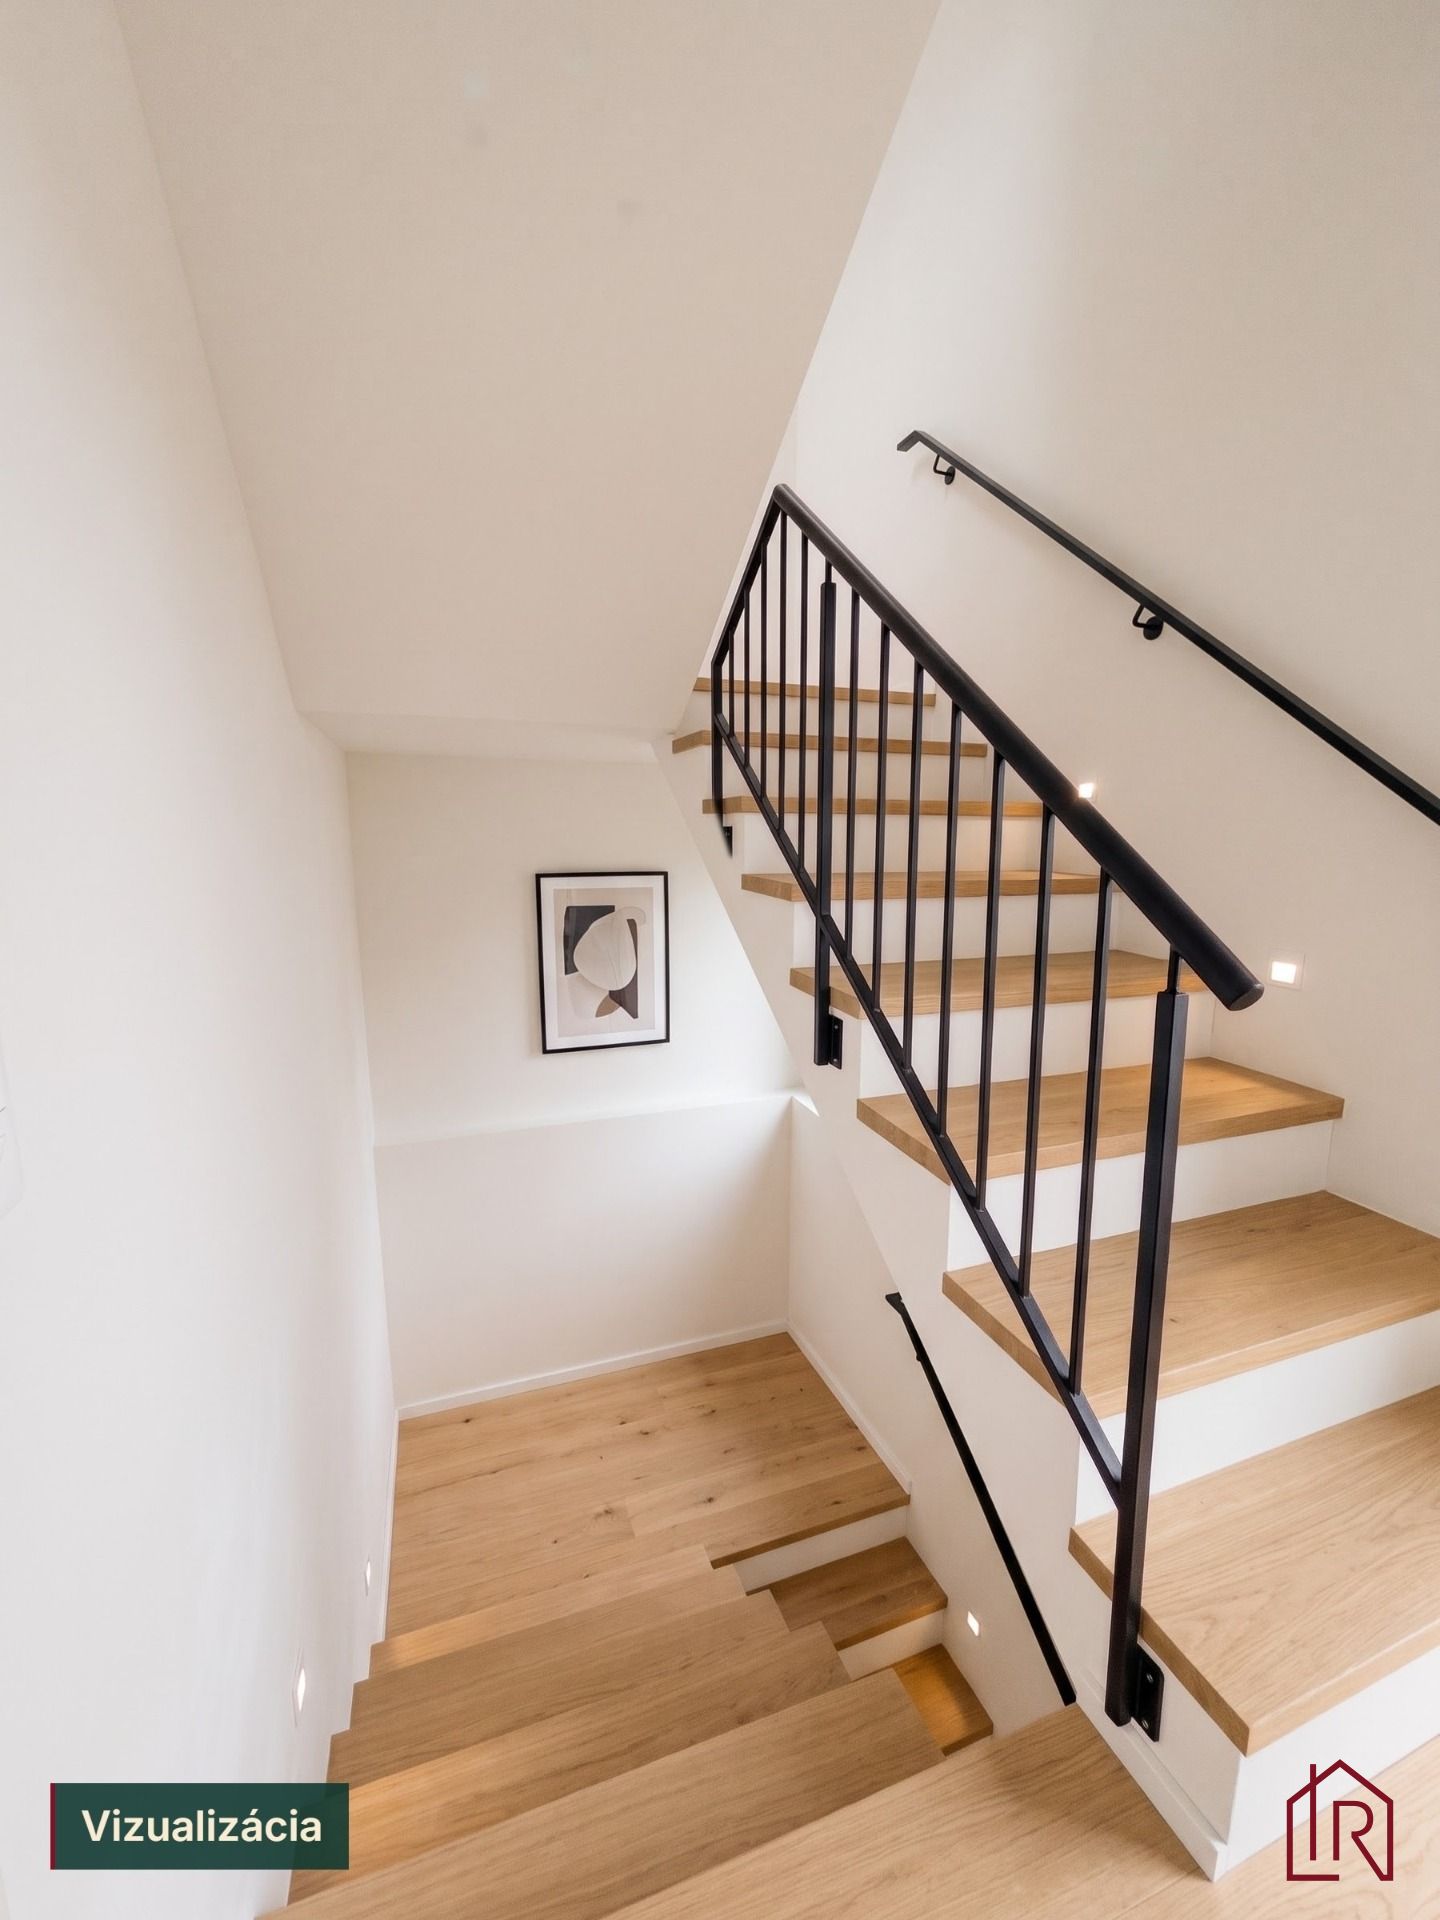

Sale Three bedroom apartment, Three bedroom apartment, Košice - Vyšné
8357x Listing appeared in search results / 360x Listing viewed detailed / 360x The offer was shown this month
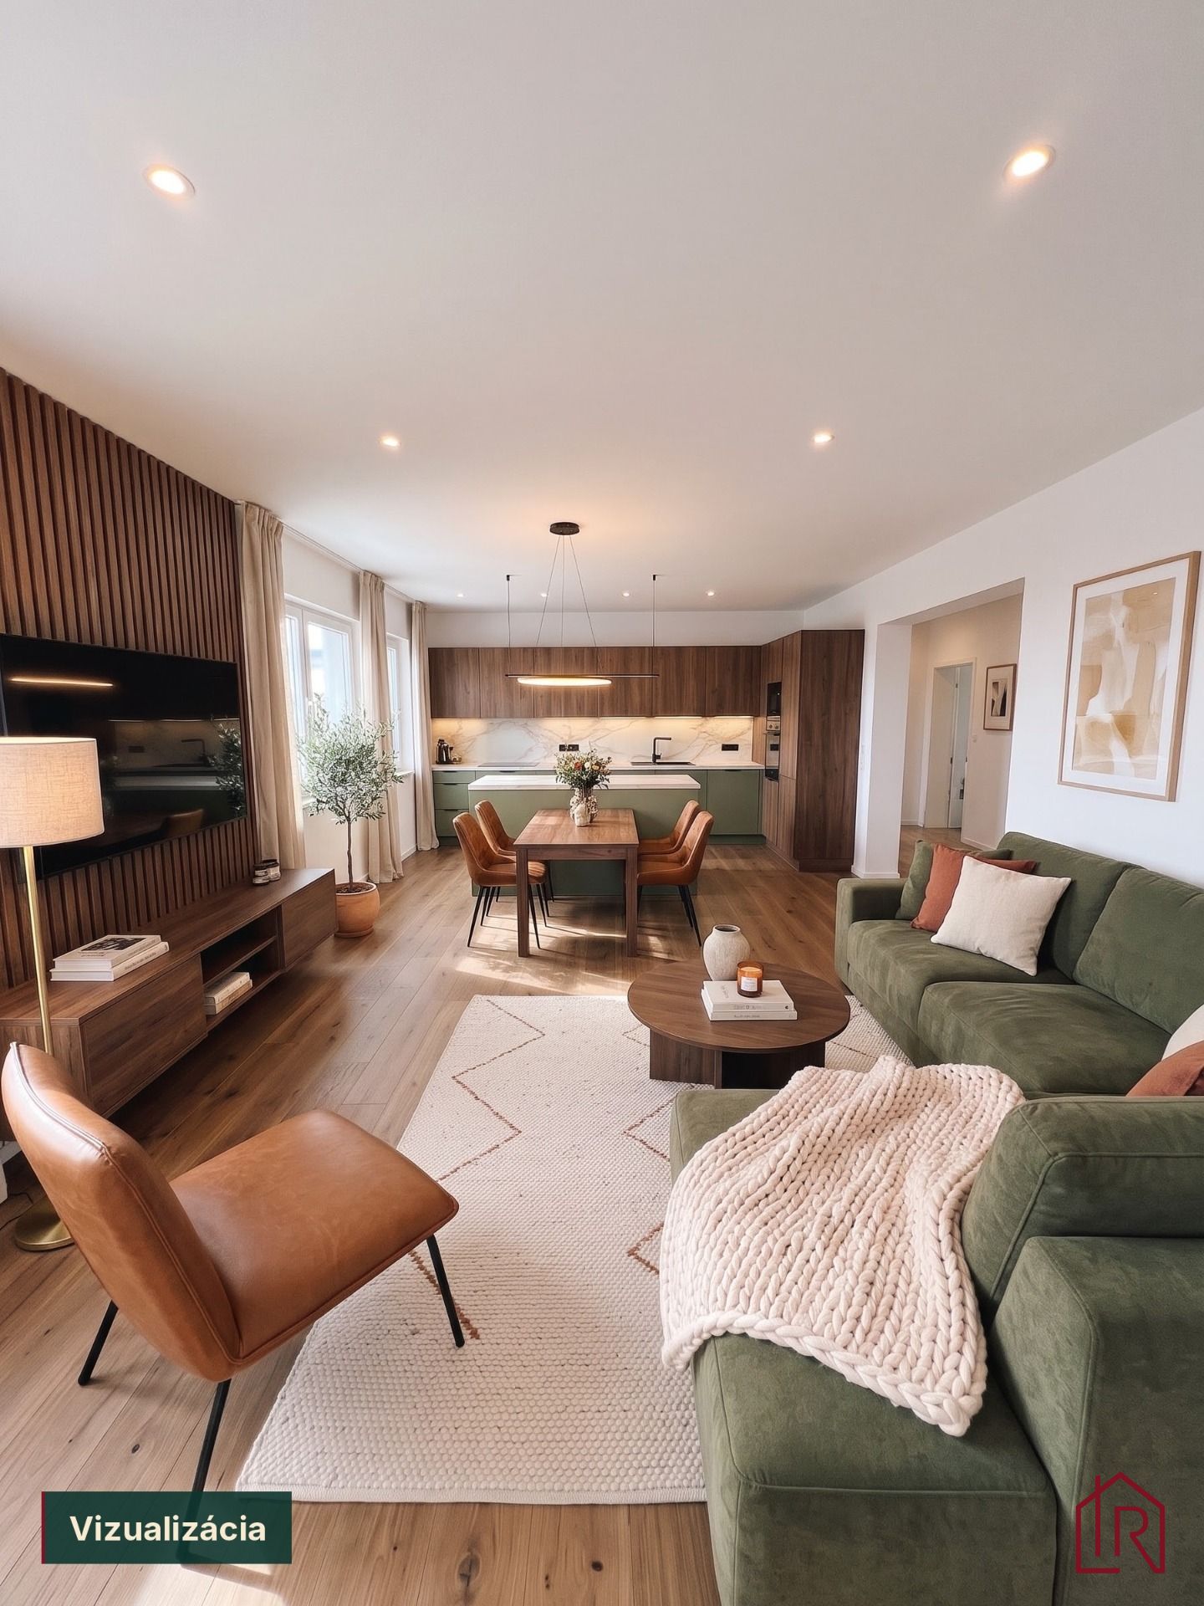
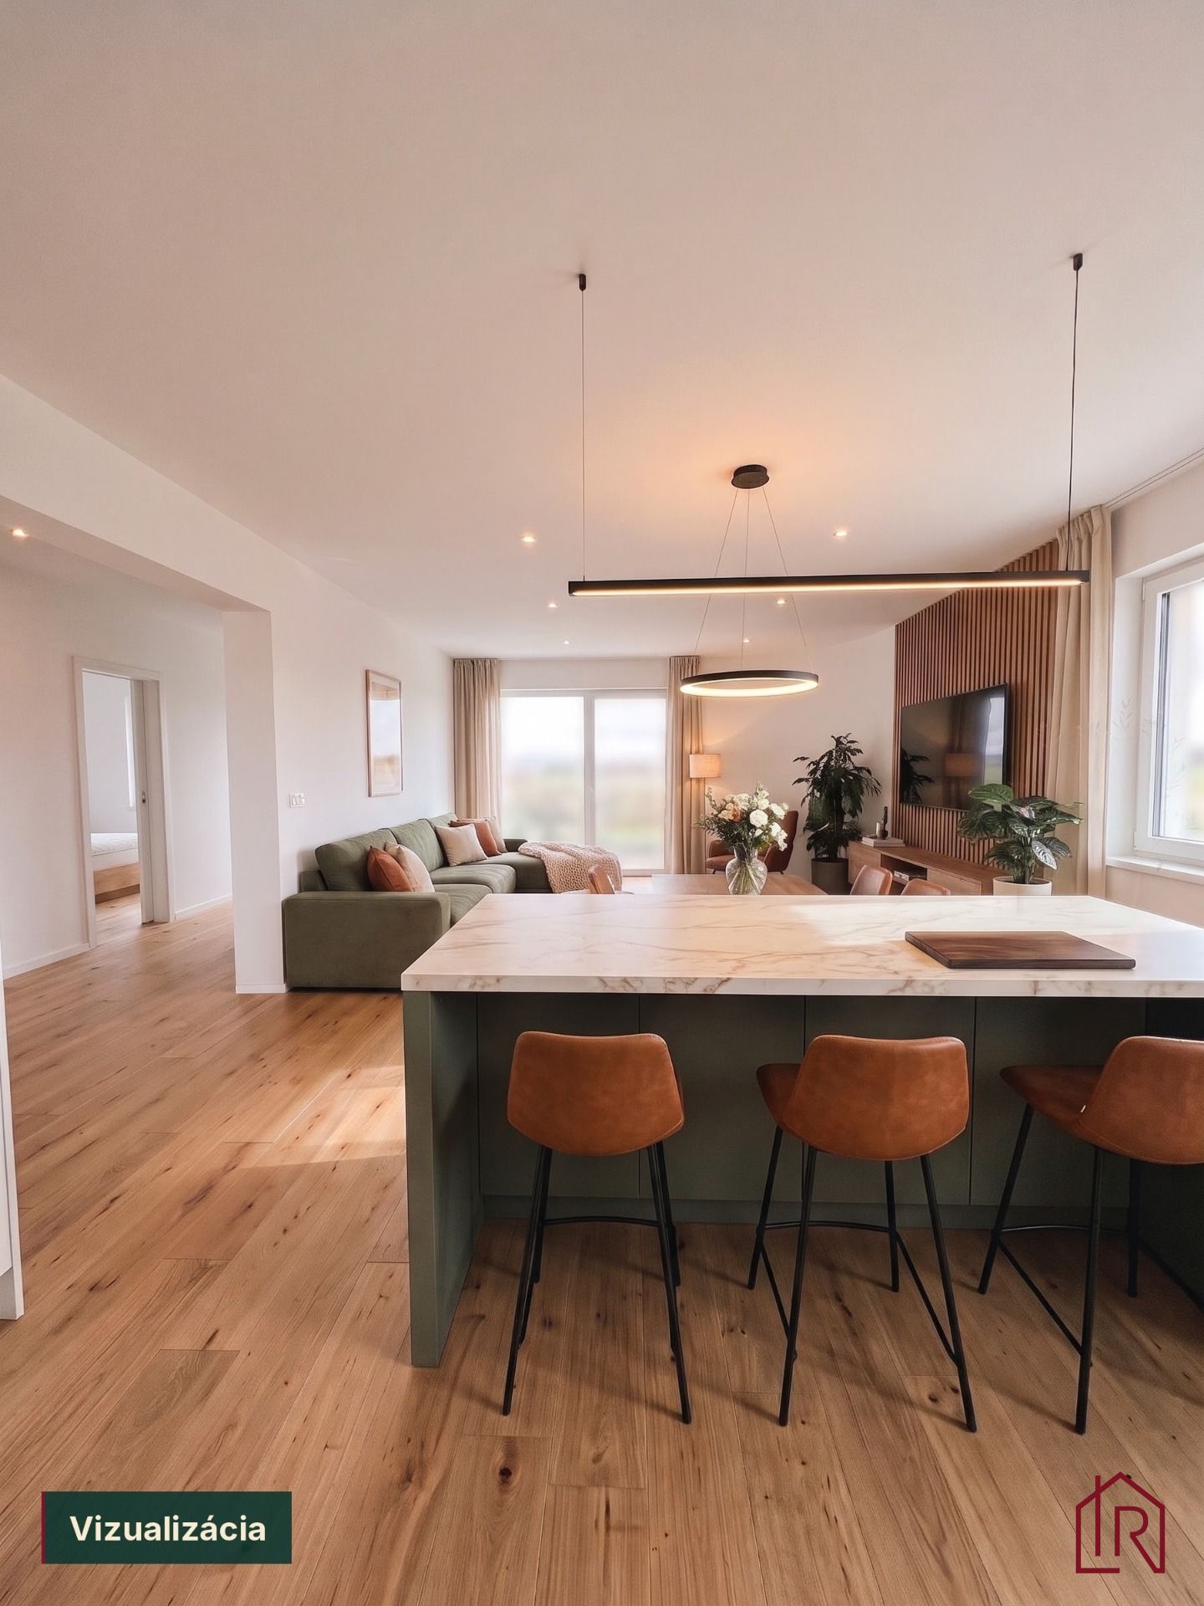
IMPULZ REAL and LUCIA TALIANOVÁ offer for sale a 4-room apartment in Zdoba near Košice. 107 m2 with terrace, SHELL STAGE, 2 parking spaces included in the price. For a family that wants an apartment with the advantages of a house: heat pump, heat recovery ventilation, option to purchase a 180 m2 plot and a garage. Only 8 minutes by car from Košice.
You can find the interactive floor plan on our website or click on this link:
https://floorplanner.com/projects//spaceplanner
TECHNICAL PARAMETERS AND INFORMATION
LAYOUT: 4-room apartment
TOTAL AREA: 107.37 m2 (apartment 100.46 m2 + covered terrace 6.91 m2)
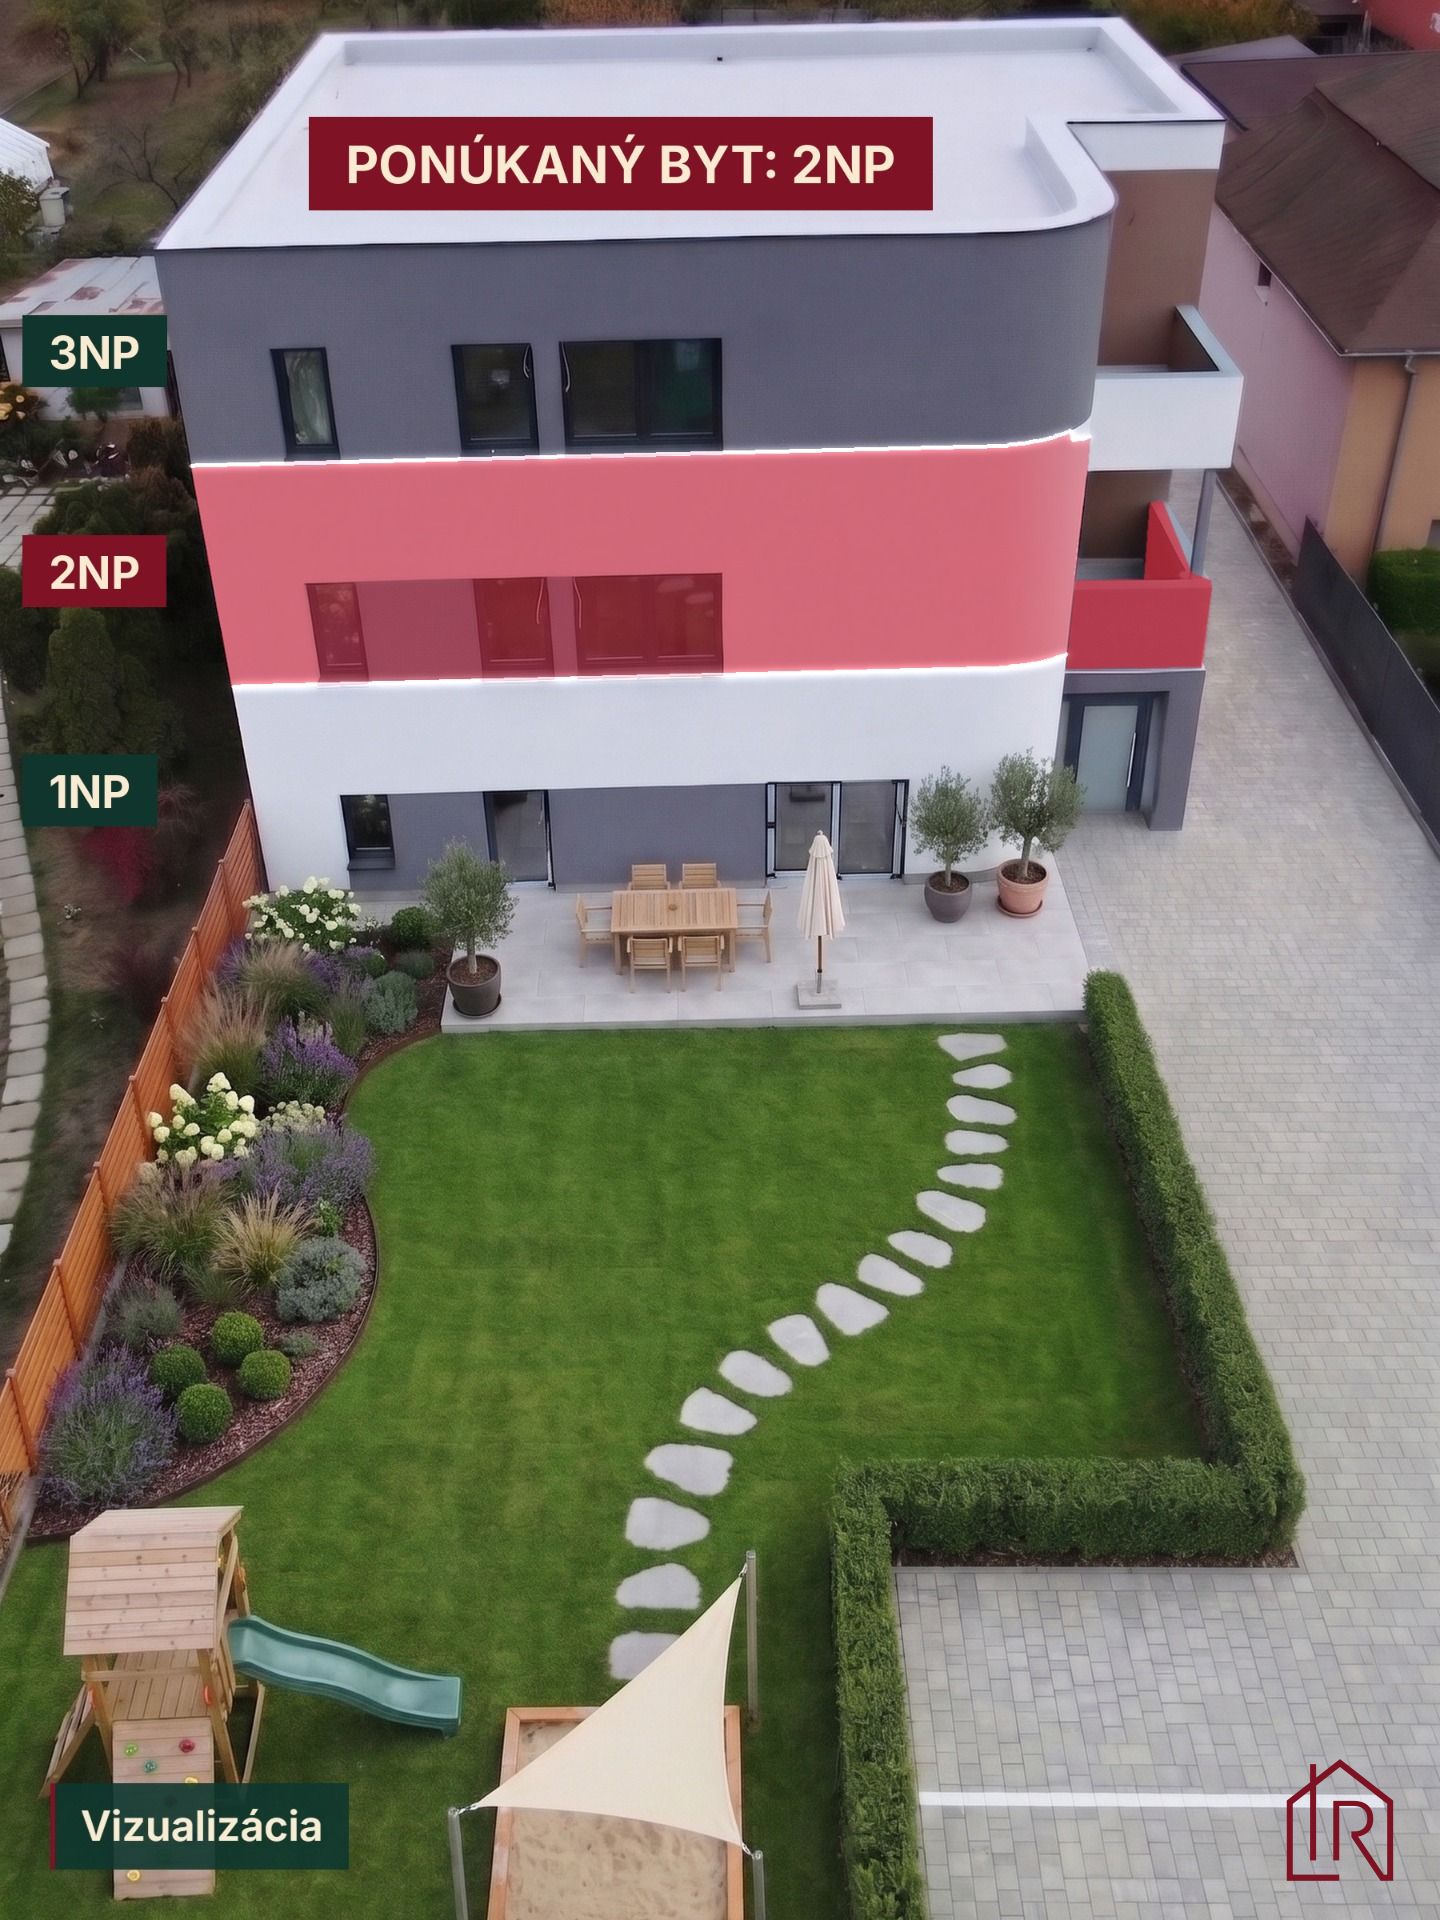
FLOOR: 1st floor / 2nd floor (2nd storey), there is an apartment both below and above
LIFT: no
ORIENTATION: east (3 rooms), west (living room with kitchen, bathroom), south and west (terrace)
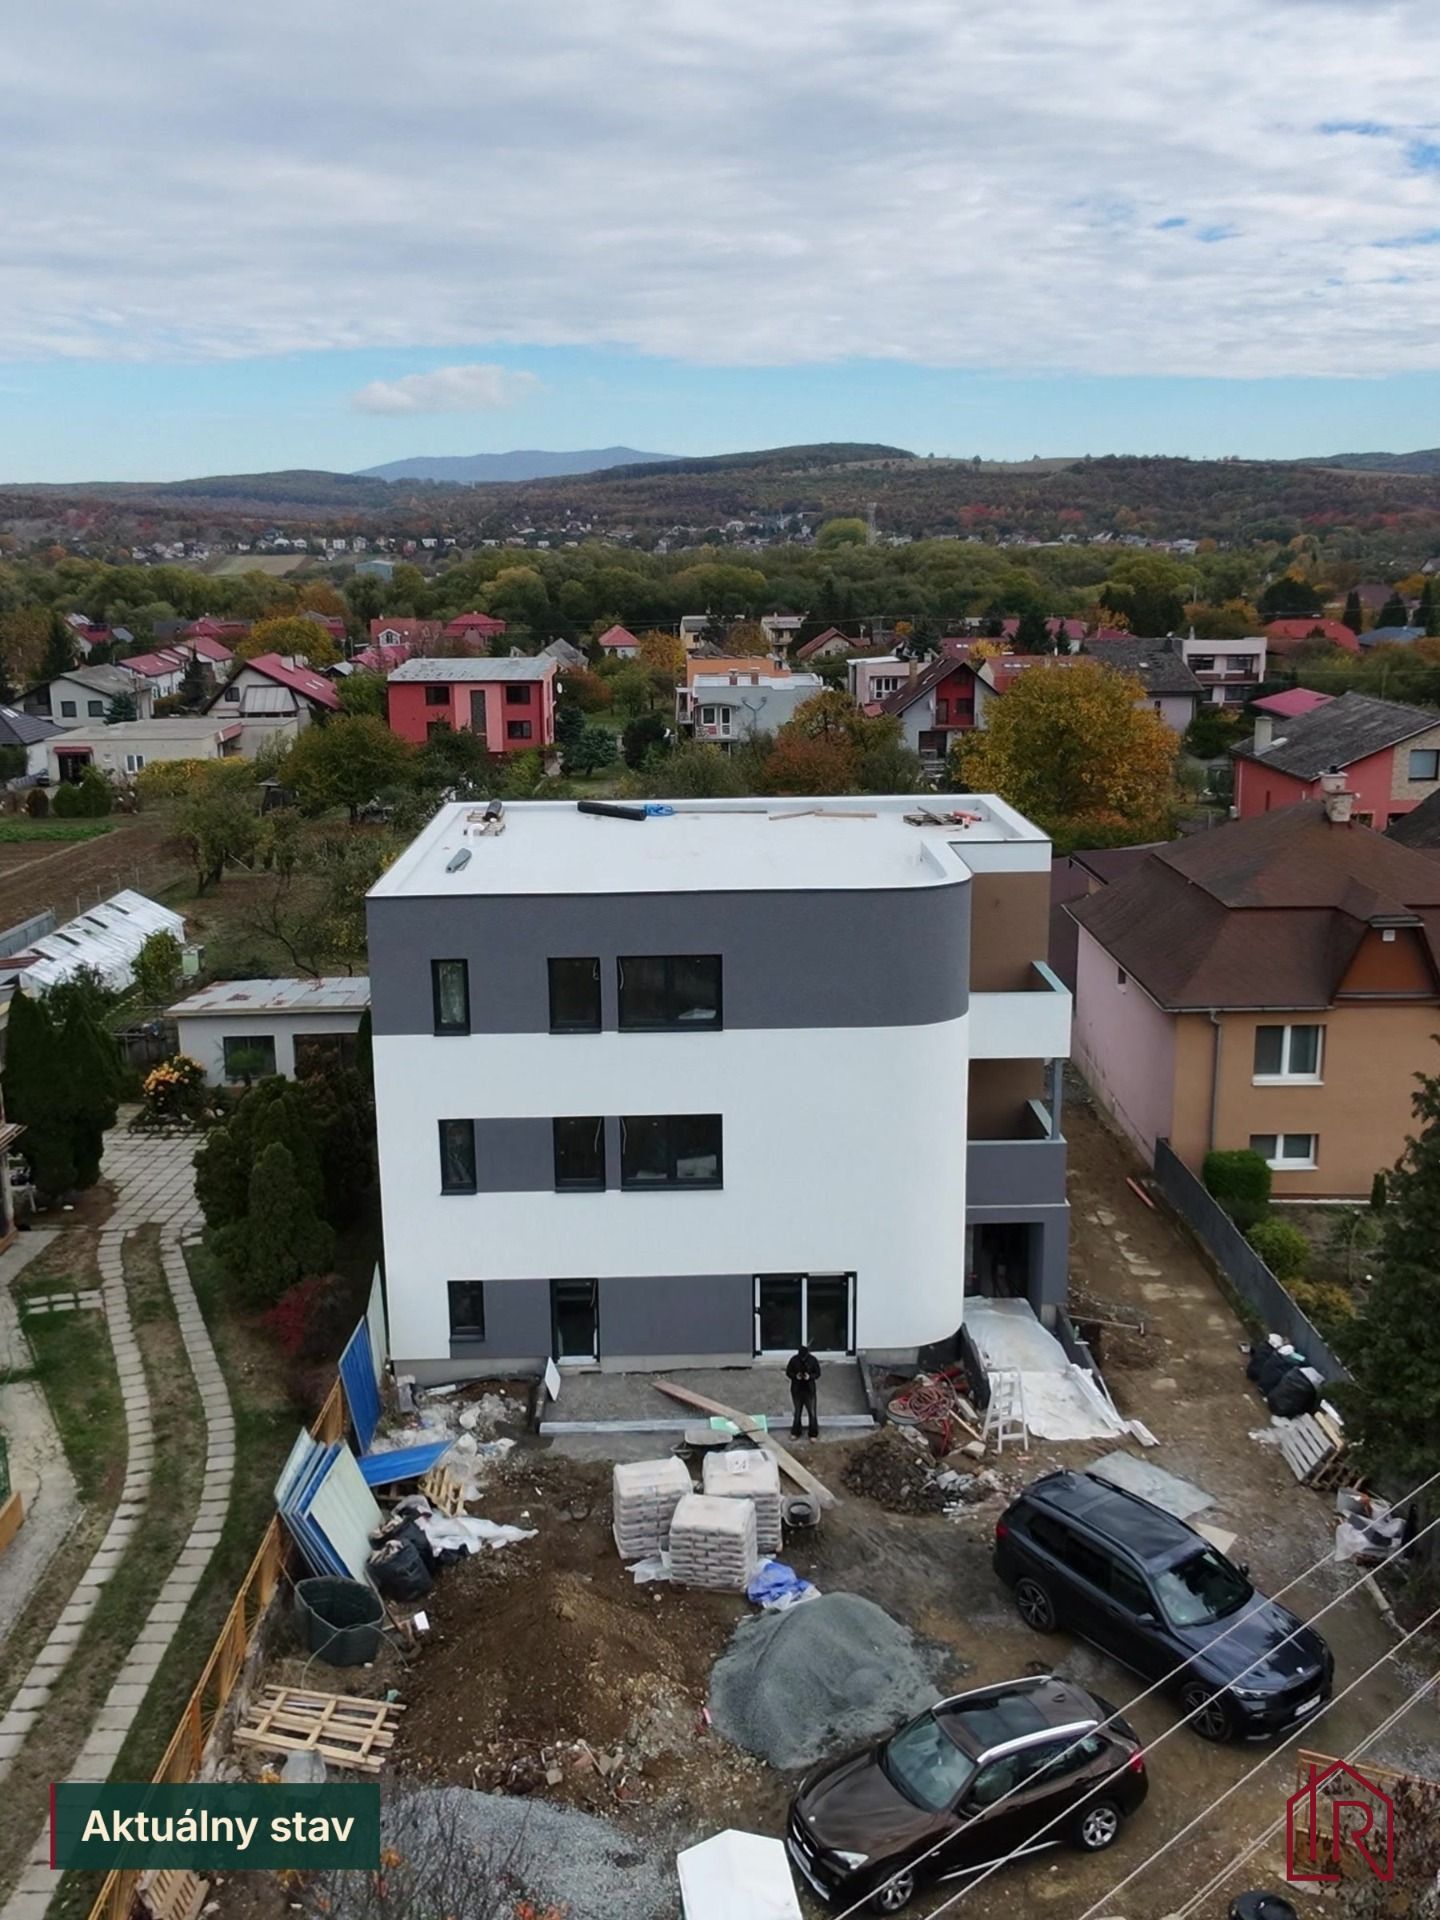
CONDITION: complete renovation 2026, SHELL STAGE (standard finish for an extra charge)
MATERIAL: brick (solid fired brick and concrete block, partitions of honeycomb brick), insulated with mineral wool
HEATING: own – heat pump, underfloor heating; cooling by air conditioning in the hallway; heat recovery ventilation
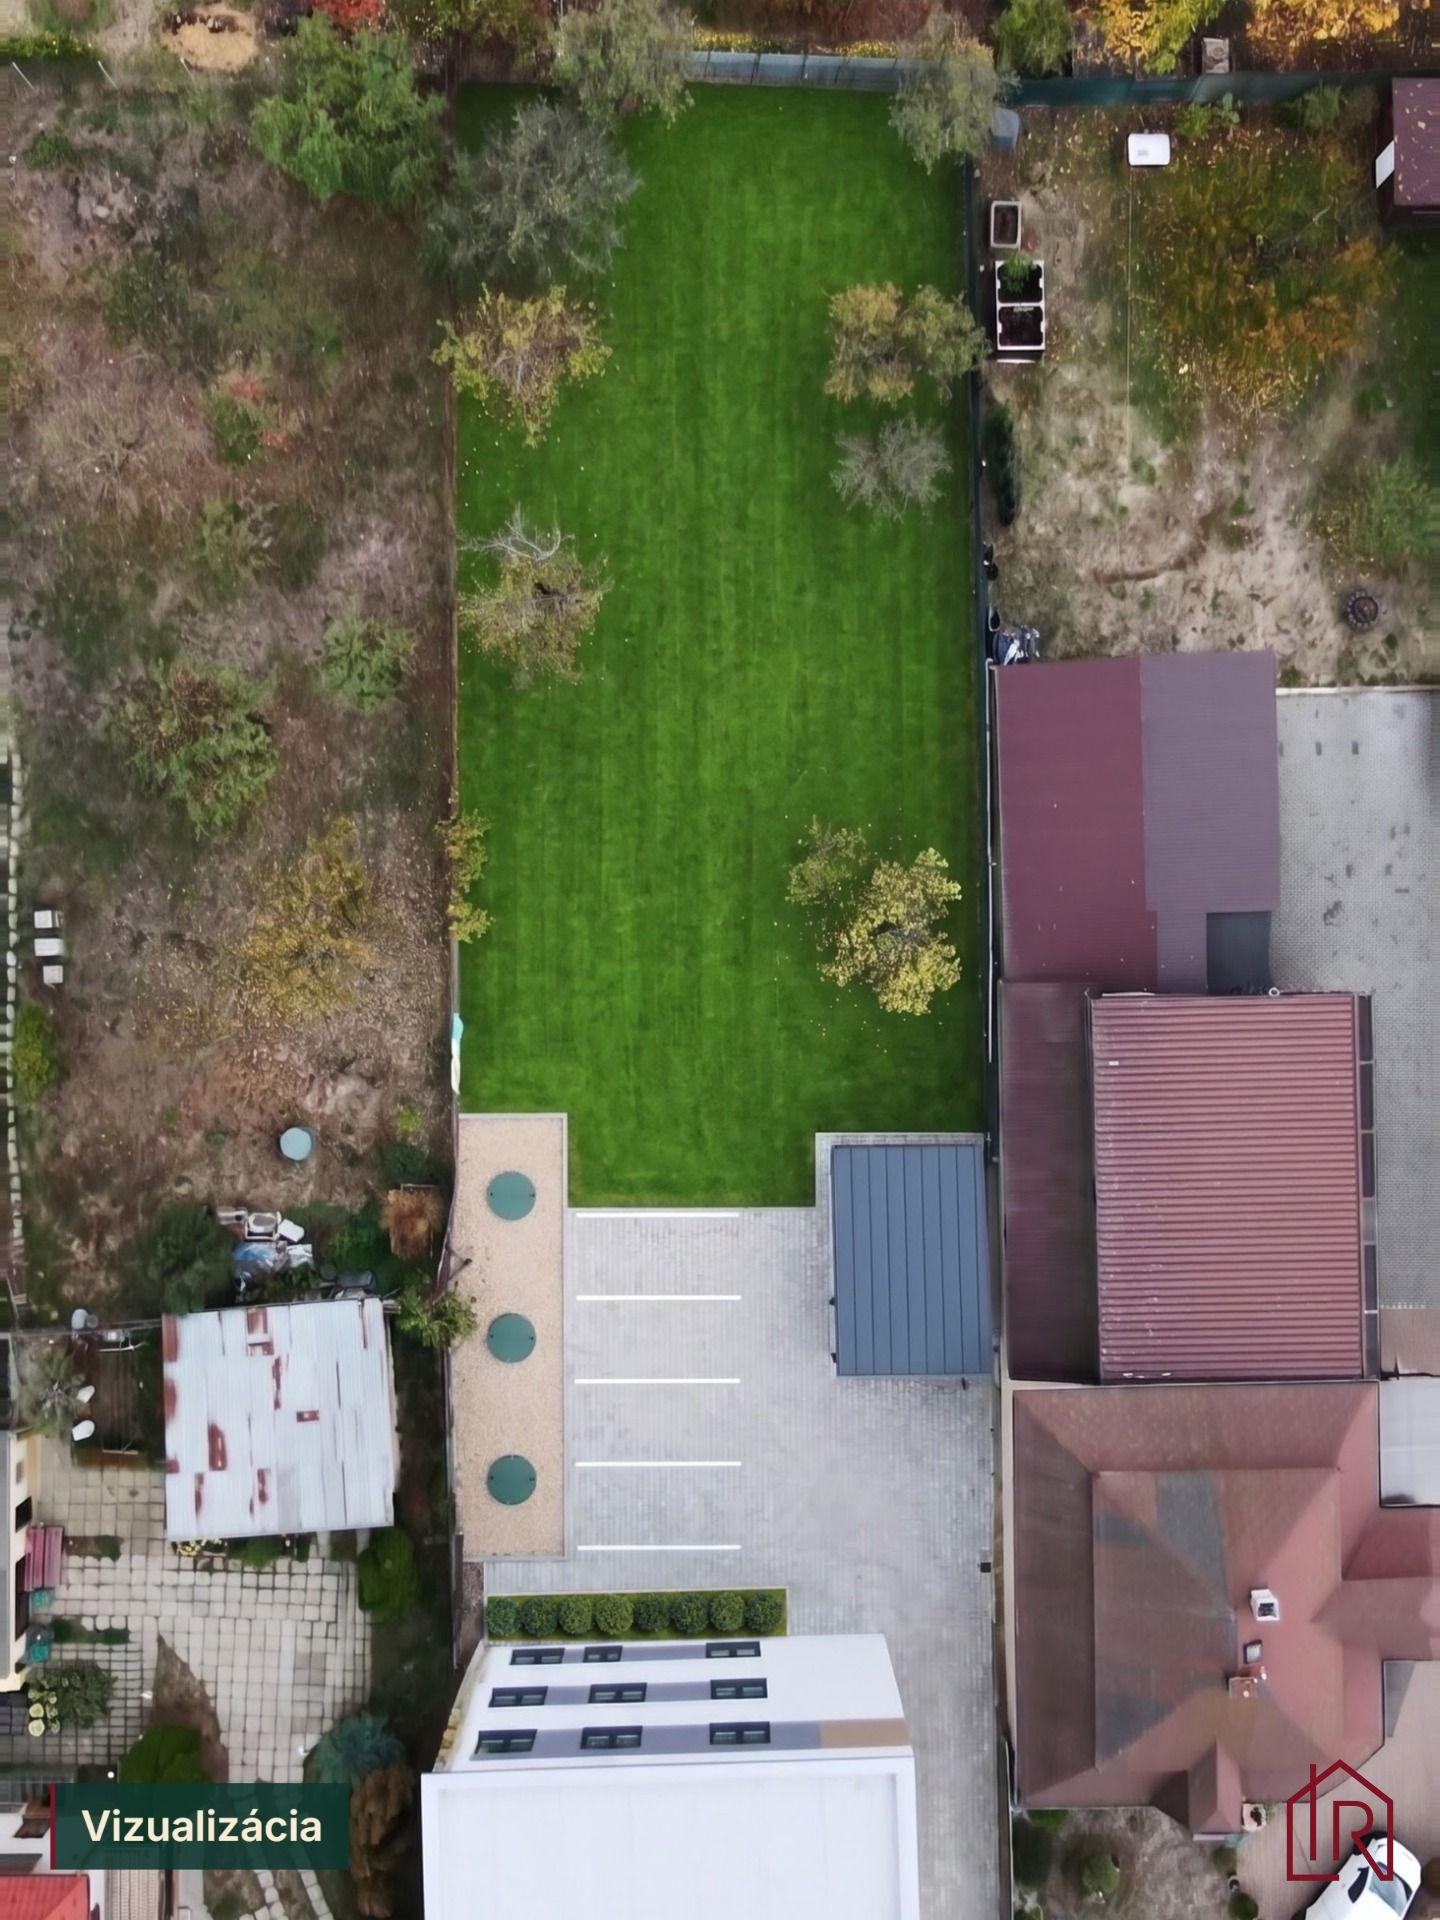
PARKING: 2 private reserved parking spaces included in the price; a garage or a share of it is available for purchase
OWNERSHIP: private
AVAILABLE FROM: immediately
LOCATION: Sady nad Torysou, Zdoba district, Košice-okolie district
ENERGY CERTIFICATE: in preparation, expected class A1 (low-energy building)
___________________________
INCLUDED IN THE PRICE
- Shell-stage apartment with two reserved parking spaces: no need to purchase parking separately.
AVAILABLE FOR PURCHASE
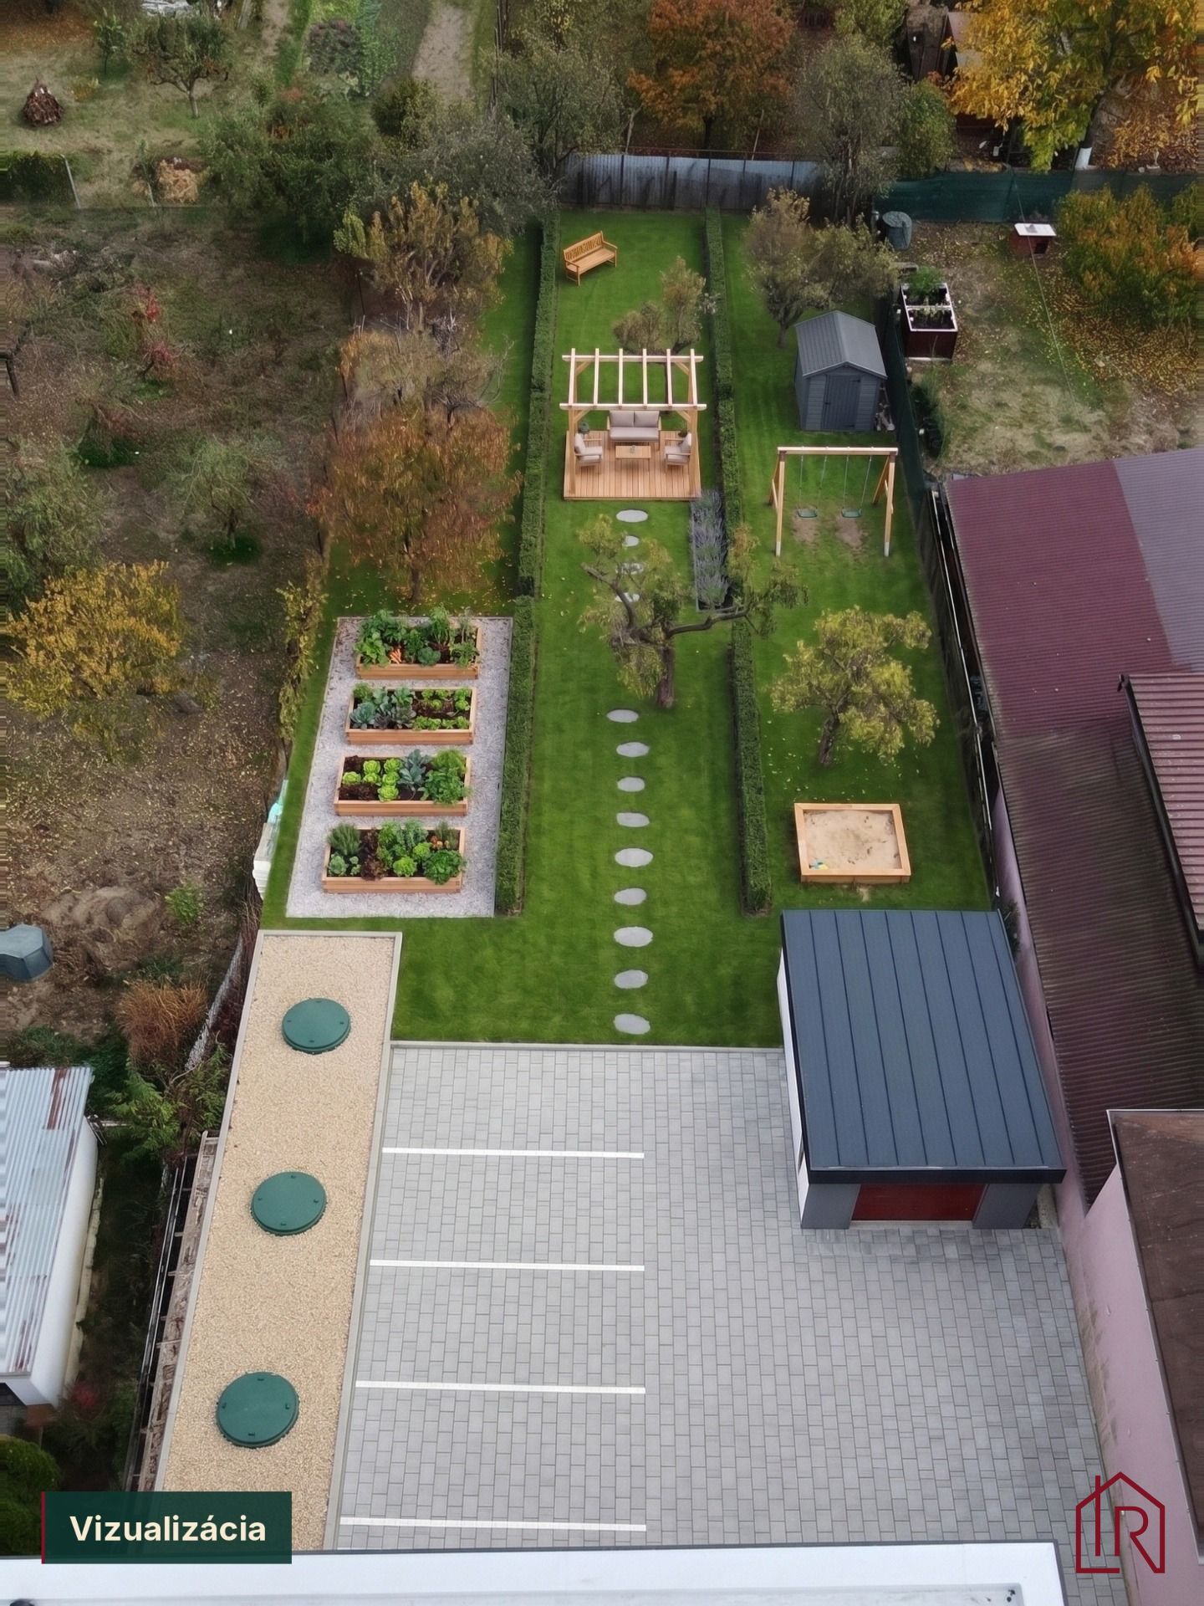
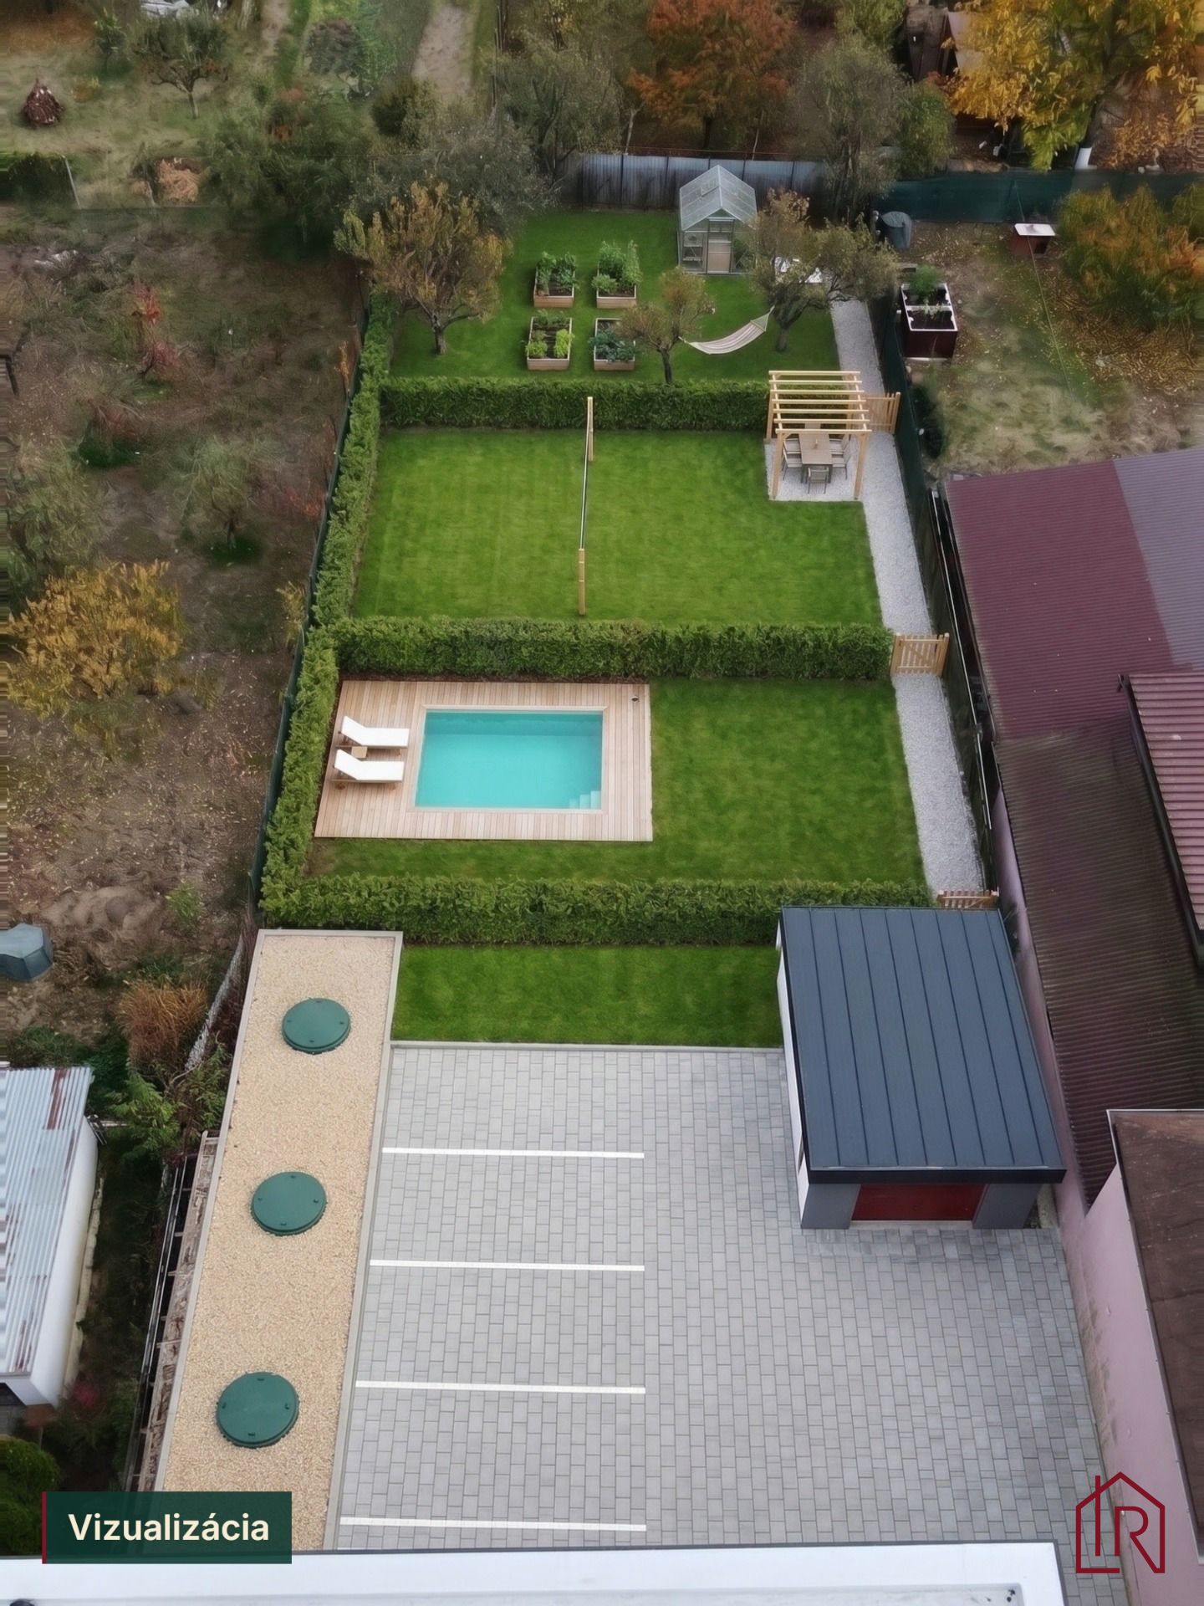
- Rear plot of approx. 180 m2 (5.5 x 34 m) for 12,000EUR: your own garden behind the house.
- Garage of approx. 28 m2 for 23,000EUR or a 1/3 co-ownership share as storage for 8,000EUR.
- Finishing to STANDARD without a kitchen unit for 25,000EUR: flooring, wall and floor tiles, sanitary ware, doors, painting, electrical fittings and lighting, choice from prepared options, 6 to 8 weeks from reservation; can be financed by mortgage.
___________________________
APARTMENT LAYOUT
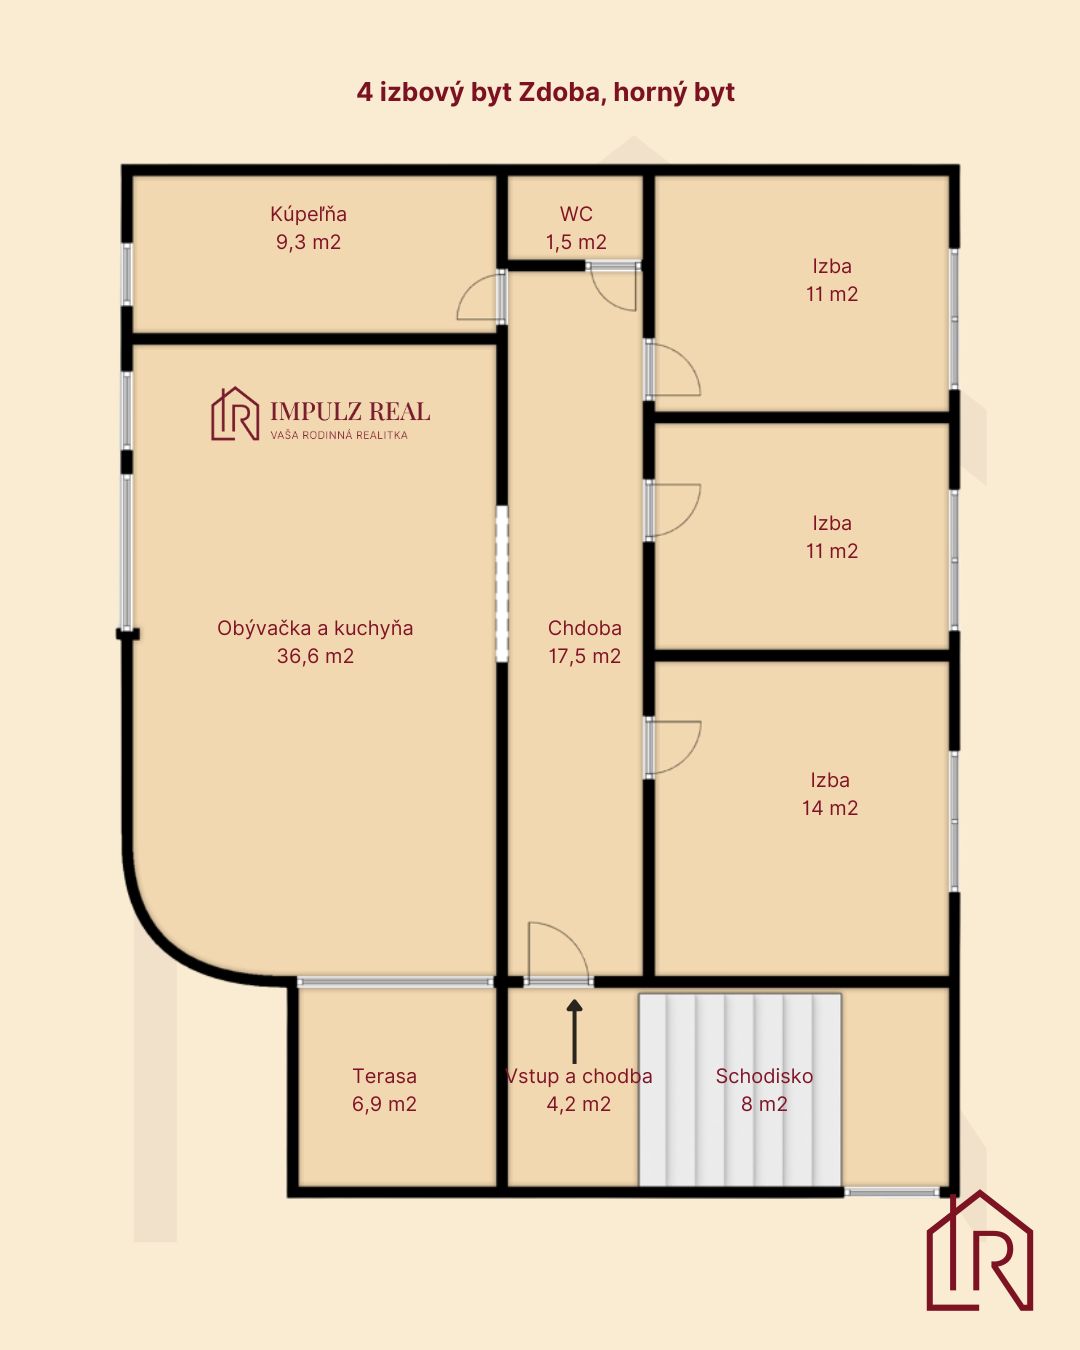
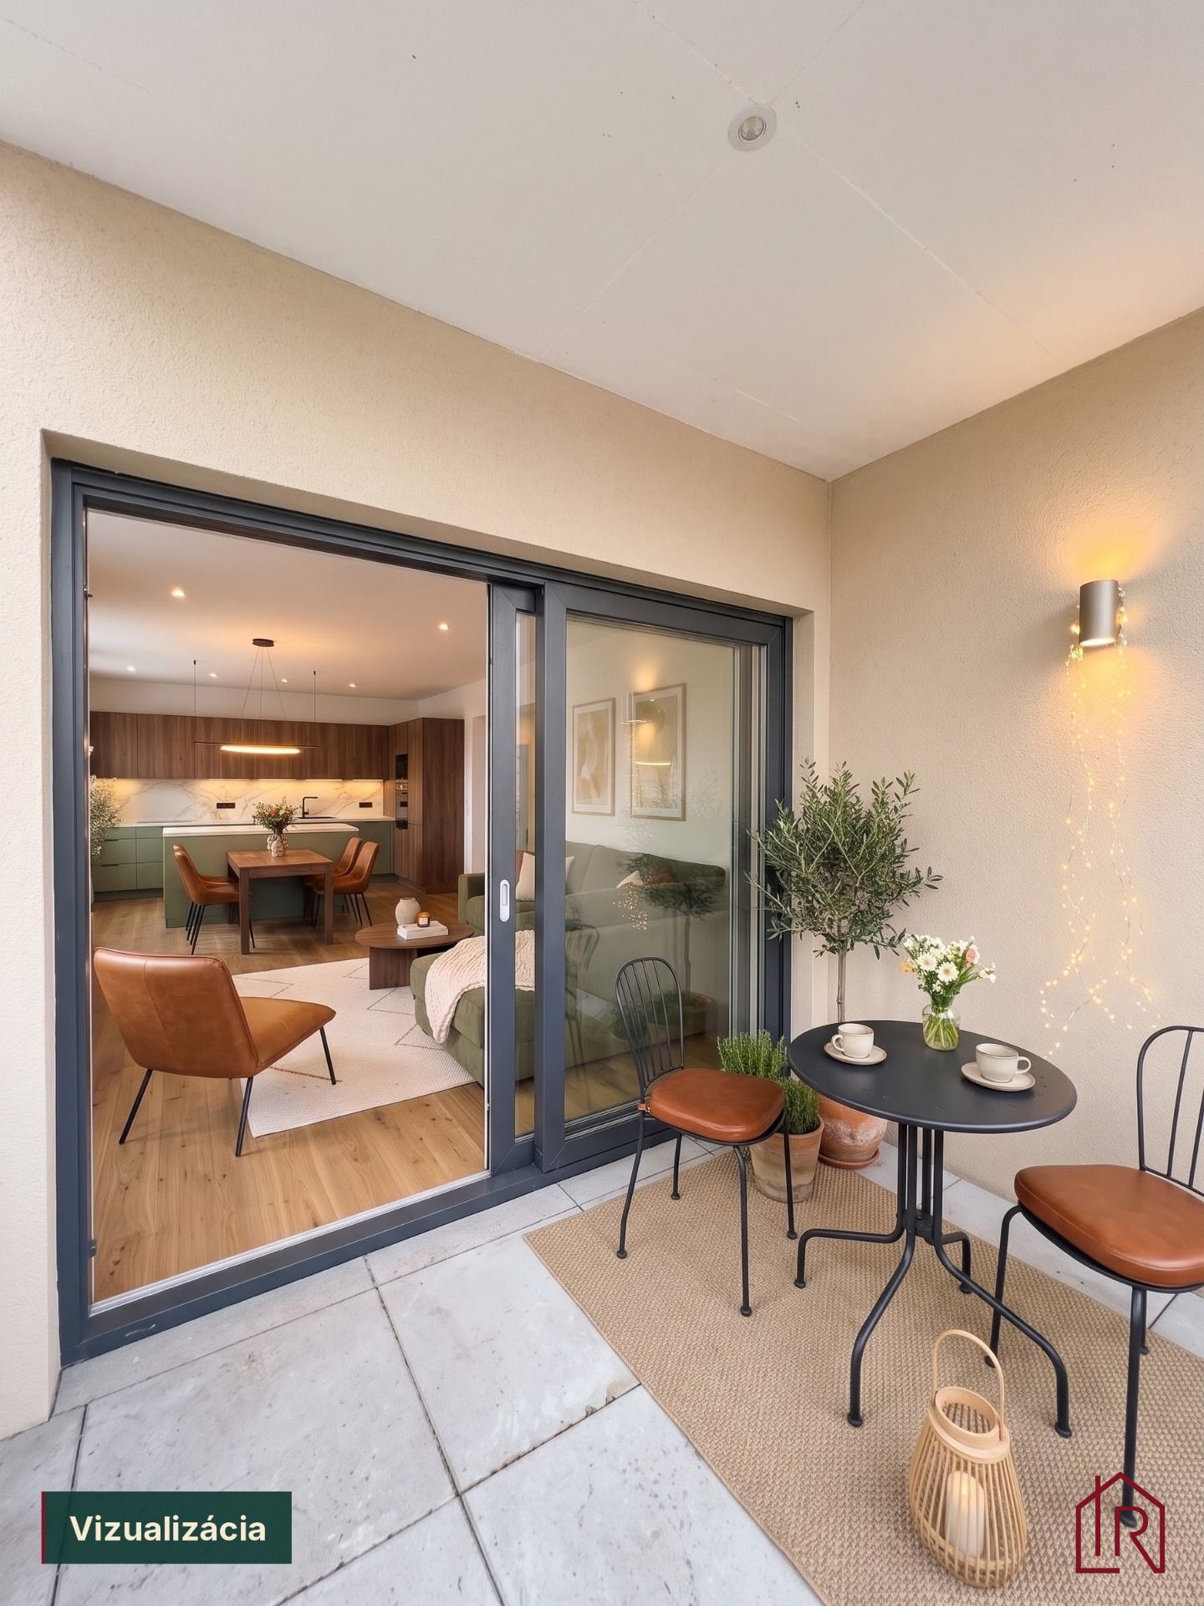
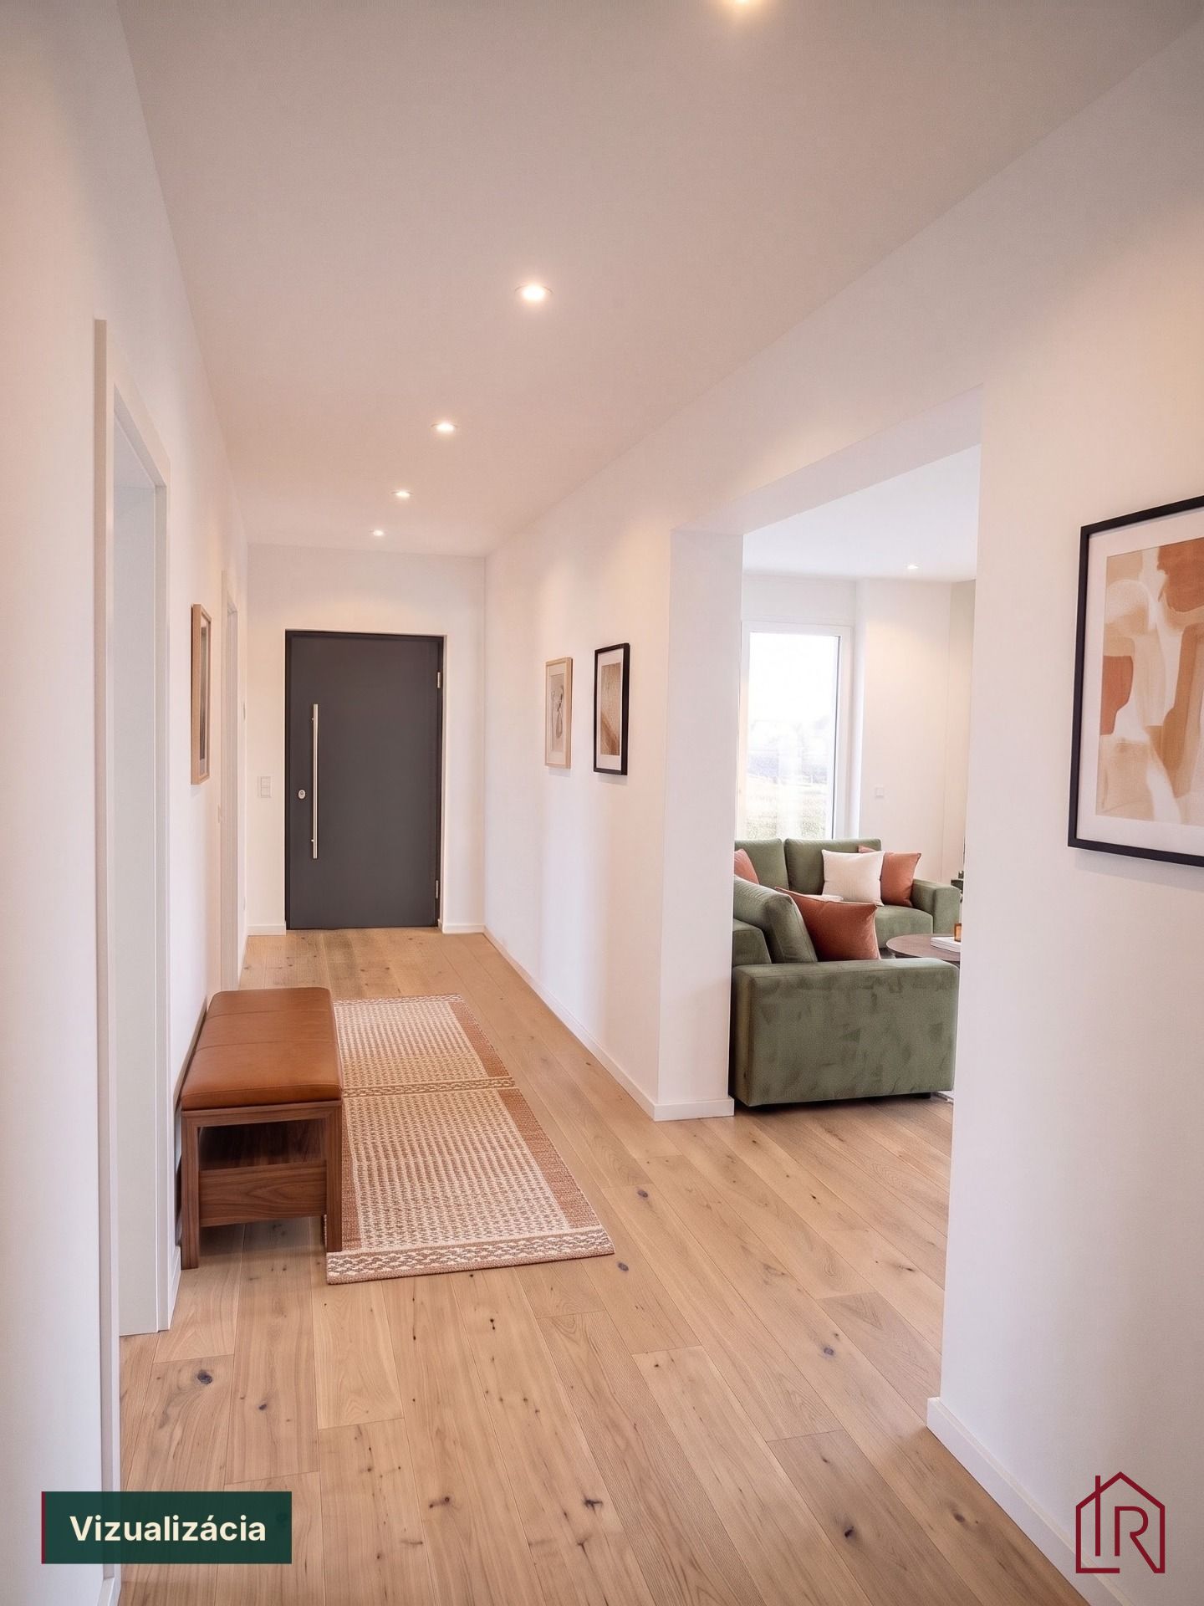
The apartment has separate day and night zones, with access to the covered terrace from the living room.
- Living room 36.64 m2: connected to the kitchen and dining area, access to the terrace, west-facing with afternoon sun.
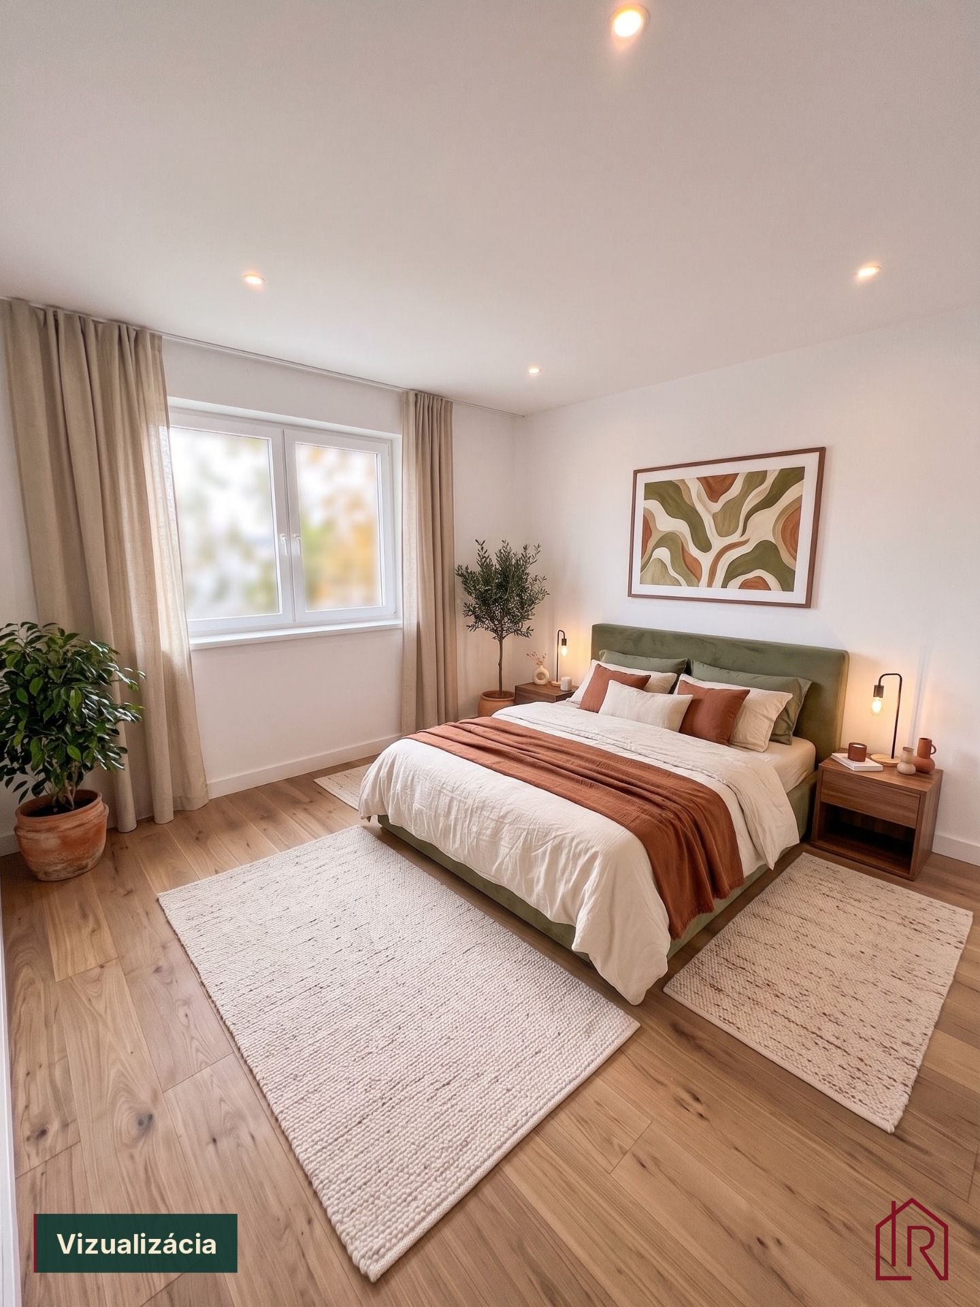
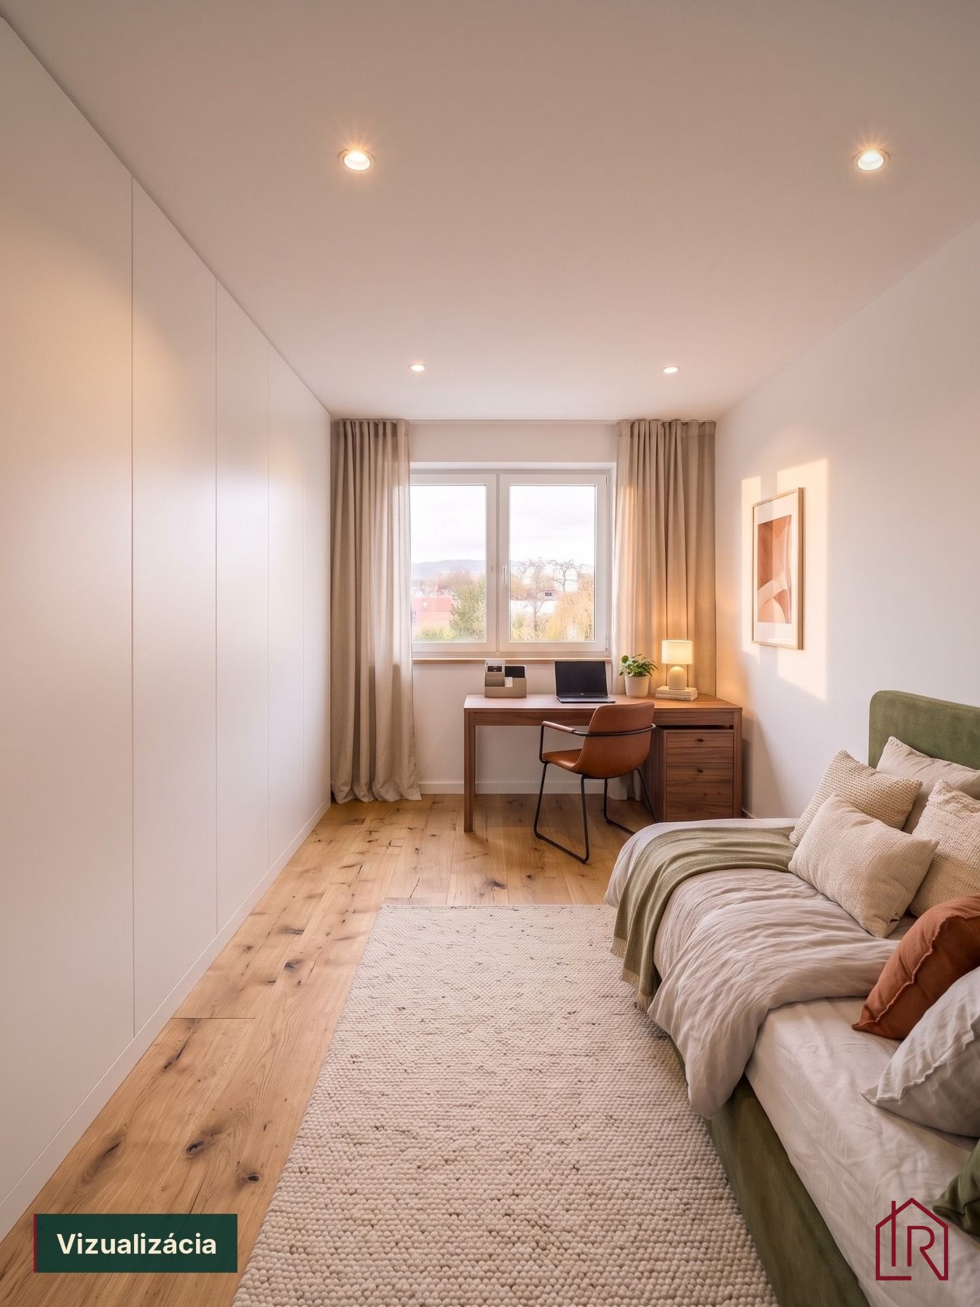
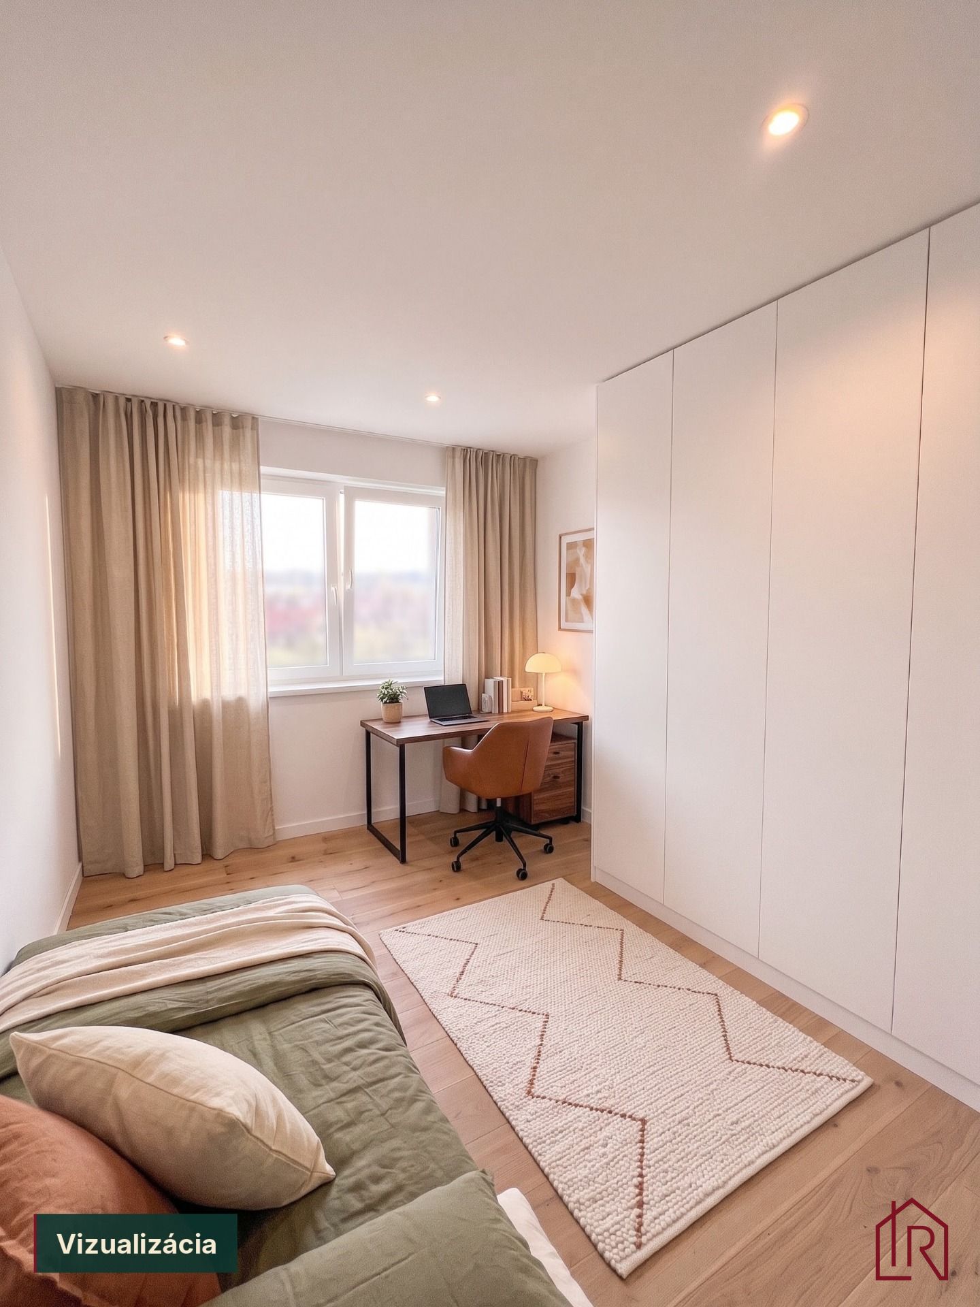
- Rooms 14.44 m2, 11.36 m2 and 11.25 m2: three non-connecting rooms facing east, a bedroom and two children's rooms or a study.
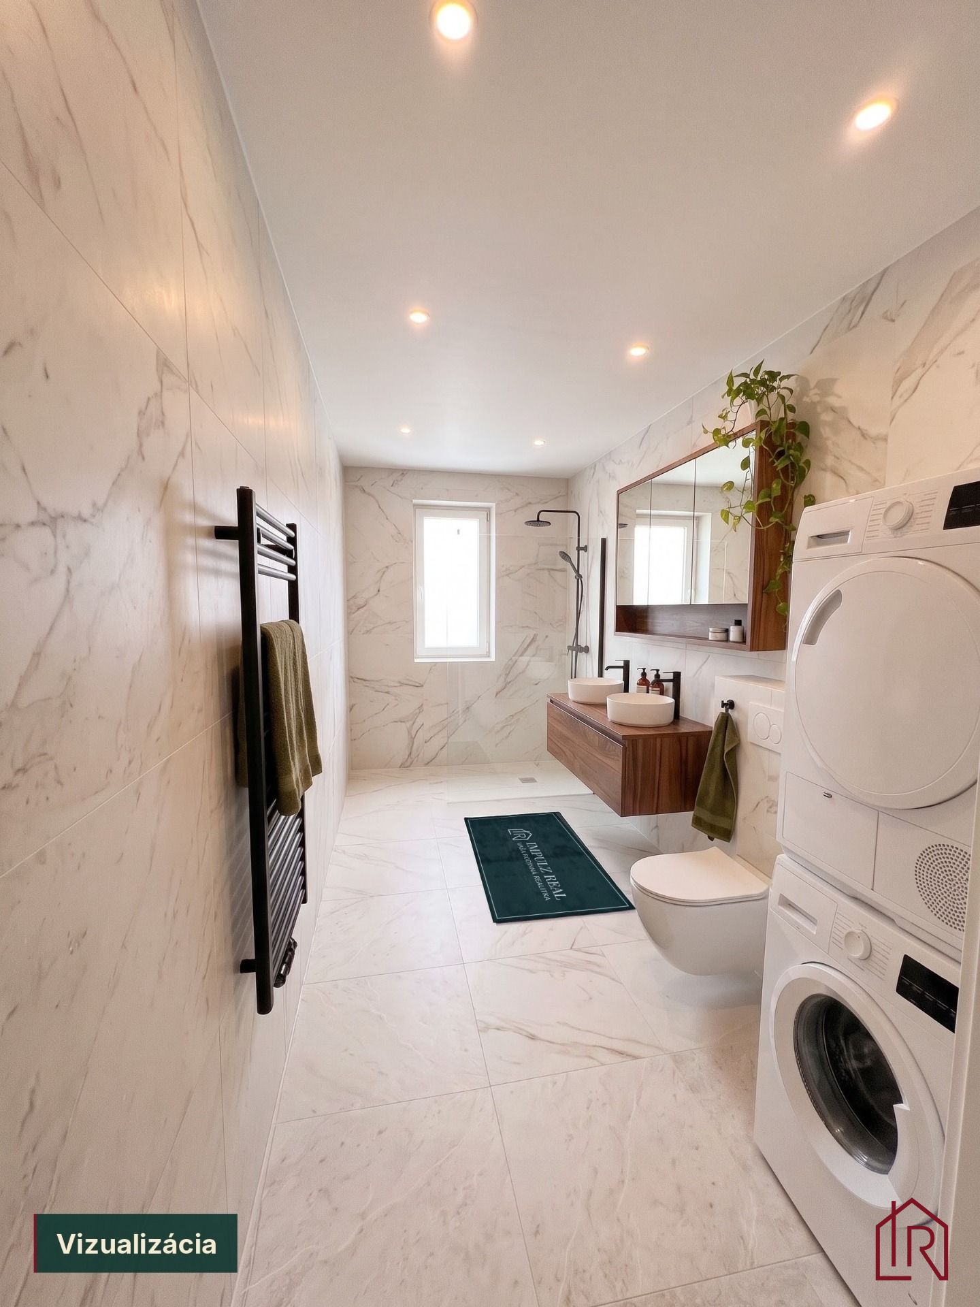
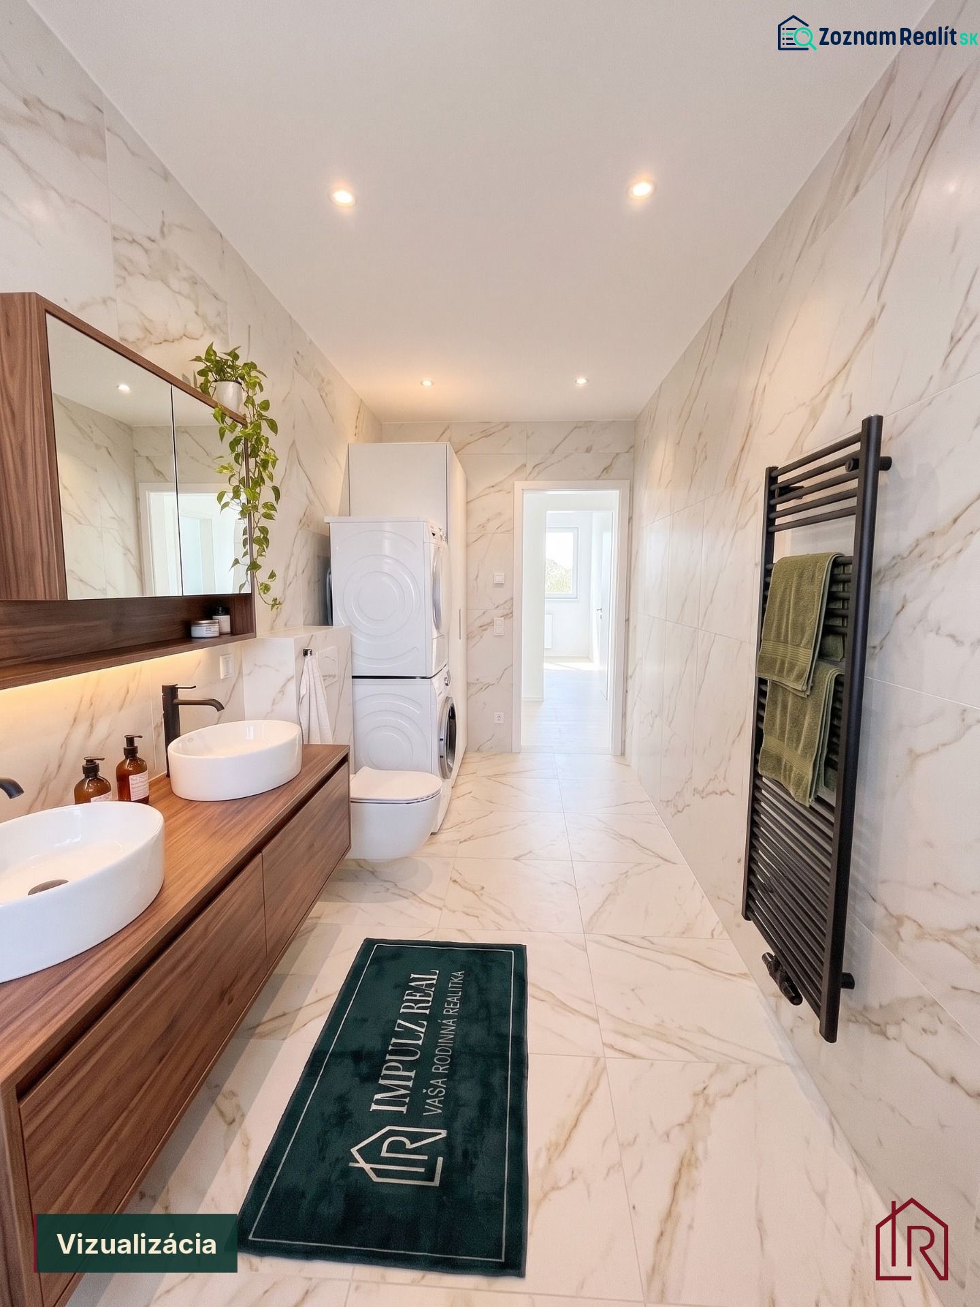
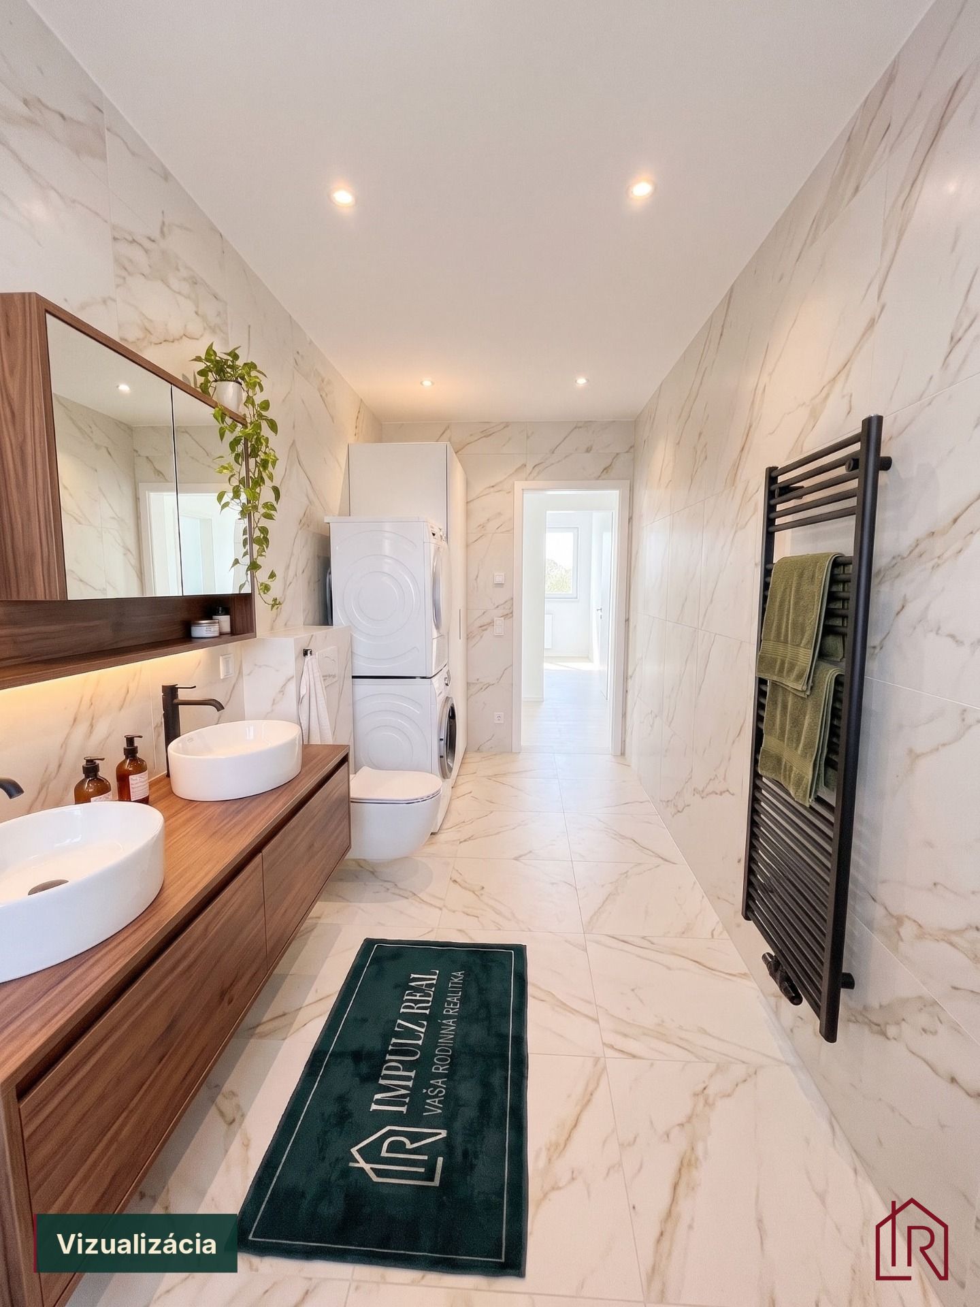
- Facilities: bathroom 9.26 m2 (bathtub or shower, washing machine, dryer), 2 x WC, hallway 17.51 m2 with space for built-in wardrobes, covered terrace 6.91 m2.
___________________________
CONDITION OF THE APARTMENT AND THE BUILDING
The apartment underwent a complete renovation in 2026 and is sold in shell stage.
- Gypsum plaster and concrete screed: finishing without building work, to your own taste or to standard.
- Heat pump with underfloor heating and air conditioning in the hallway: warm in winter, cool in summer, low costs.
- Central heat recovery ventilation: fresh air without heat loss.
- Plastic windows prepared for exterior blinds and new electrical wiring: no further investment needed.
- Utilities: municipal water supply and private well, own wastewater disposal; photovoltaics in preparation.
The building has three apartments, is insulated with mineral wool and has a new roof (2026).
- New flat roof with thermal insulation and waterproofing membrane: no expenses for a long time to come.
- Shared electricity meter with sub-metering: each apartment pays only for its own consumption.
___________________________
LOCATION AND SURROUNDINGS
The apartment is in the village of Sady nad Torysou, Zdoba district, in a quiet residential area of family houses.
- SCHOOLS AND KINDERGARTENS: Zdoba primary school 8-minute walk, kindergarten in the Byster district.
- SHOPS AND SERVICES: CBA Komfos grocery store 8-minute walk.
- TRANSPORT: regional bus stop 8-minute walk.
- LEISURE: optional plot behind the house; by agreement of the owners, the plots can be joined for a shared pool or playground.
- HEALTHCARE: pharmacy and health centre (dentist, paediatrician, general practitioner) in the Byster district.
- ACCESS TO THE CITY CENTRE: approx. 6 km to the centre of Košice, 8 minutes by car.
___________________________
AGENT'S OPINION
I see this apartment in Zdoba as the solution for a family that wants space and greenery, but not the worries of a whole house. It has two private parking spaces, the option to purchase a plot and a garage, and technologies you won't find in older apartments. And if you don't want to deal with tradesmen, it can be finished to standard.
___________________________
CONTACT
LUCIA TALIANOVÁ, ,
family real estate advisor
certified and licensed NARKS real estate agent
NARKS Real Estate Agent of the Year 2026 for Eastern Slovakia
Member of the NARKS Board
More than a property. A HOME.
At Impulz Real we combine professional reason with a human heart. We provide you not only with a complete and secure service (lawyer, financing, utilities) – quality is our standard – but above all with an understanding of your story. We will help you sell your property, or find a home you will fall in love with, and we will take care of you throughout the entire process.
"We are real estate experts with a sense for family."
IMPULZ REAL – Your Family Real Estate Agency You Can TRUST
Your rating of the listing


Listing summary
| Total area | 107.4 m² |
|---|---|
| Useful area | 100.46 m² |
| Floor | 2/upper floor |
| Total floors | 3 |
| Number of rooms | 4 |
| Ownership | personal property |
| Condition | no equipment |
| Status | active |
| Waste disposal | yes |
| Gas connection | no |
| Bathroom | yes |
| Heating | own |
| Balcony | no |
| Loggia | no |
| Terrace | yes - 1 |
|---|---|
| Utility room | no |
| Elevator | no |
| Parking | private |
| Build from | Combined |
| Furnishing | unfurnished |
| Thermal insulation | yes |
| Fireplace | no |
| Air Condition | yes |
| Energy per. certificate | A |
| Accessibility | no |
| Windows | plastic |
| Orientation | east/west |