


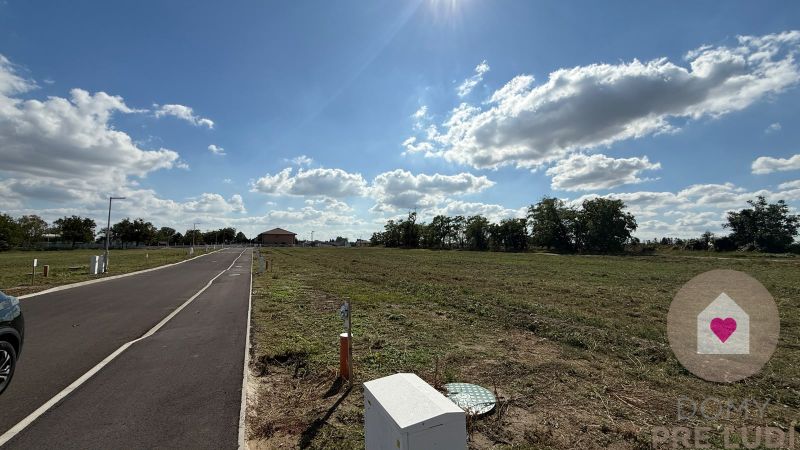
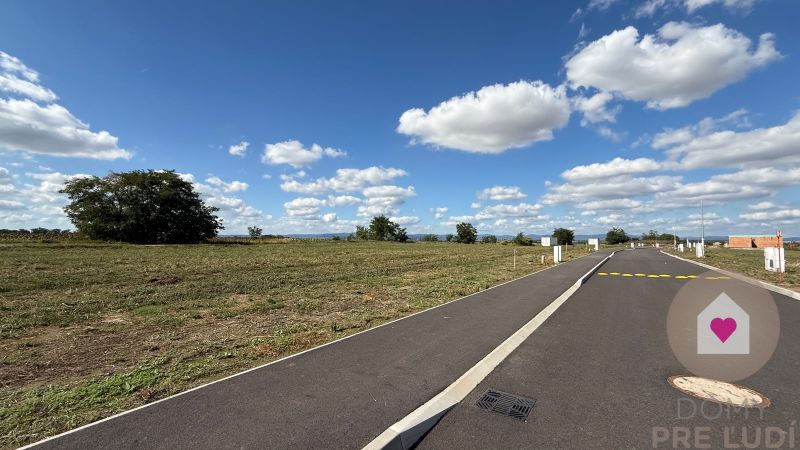
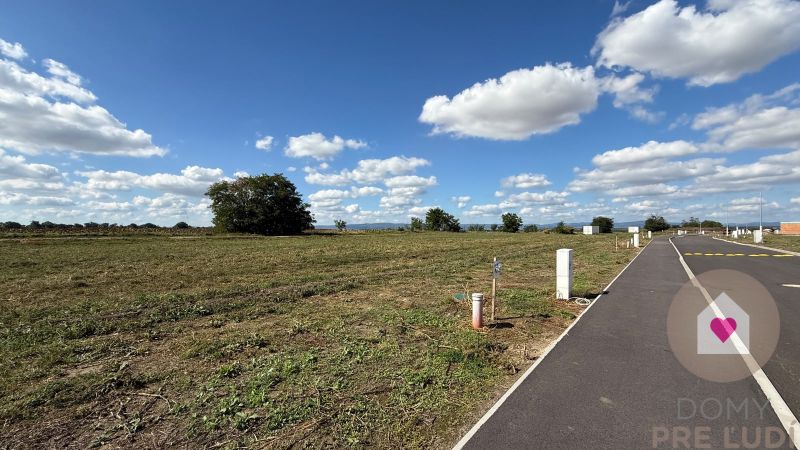
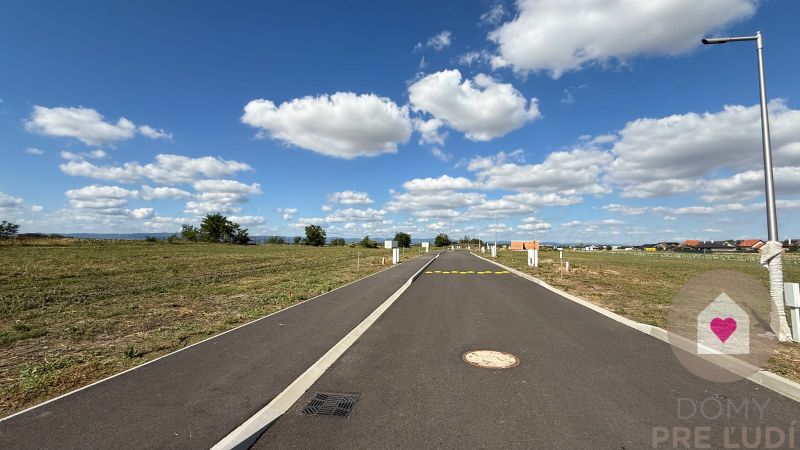
Sale Family house, Family house, Bernolákova, Senec, Slovakia
18066x Listing appeared in search results / 423x Listing viewed detailed / 131x The offer was shown this month
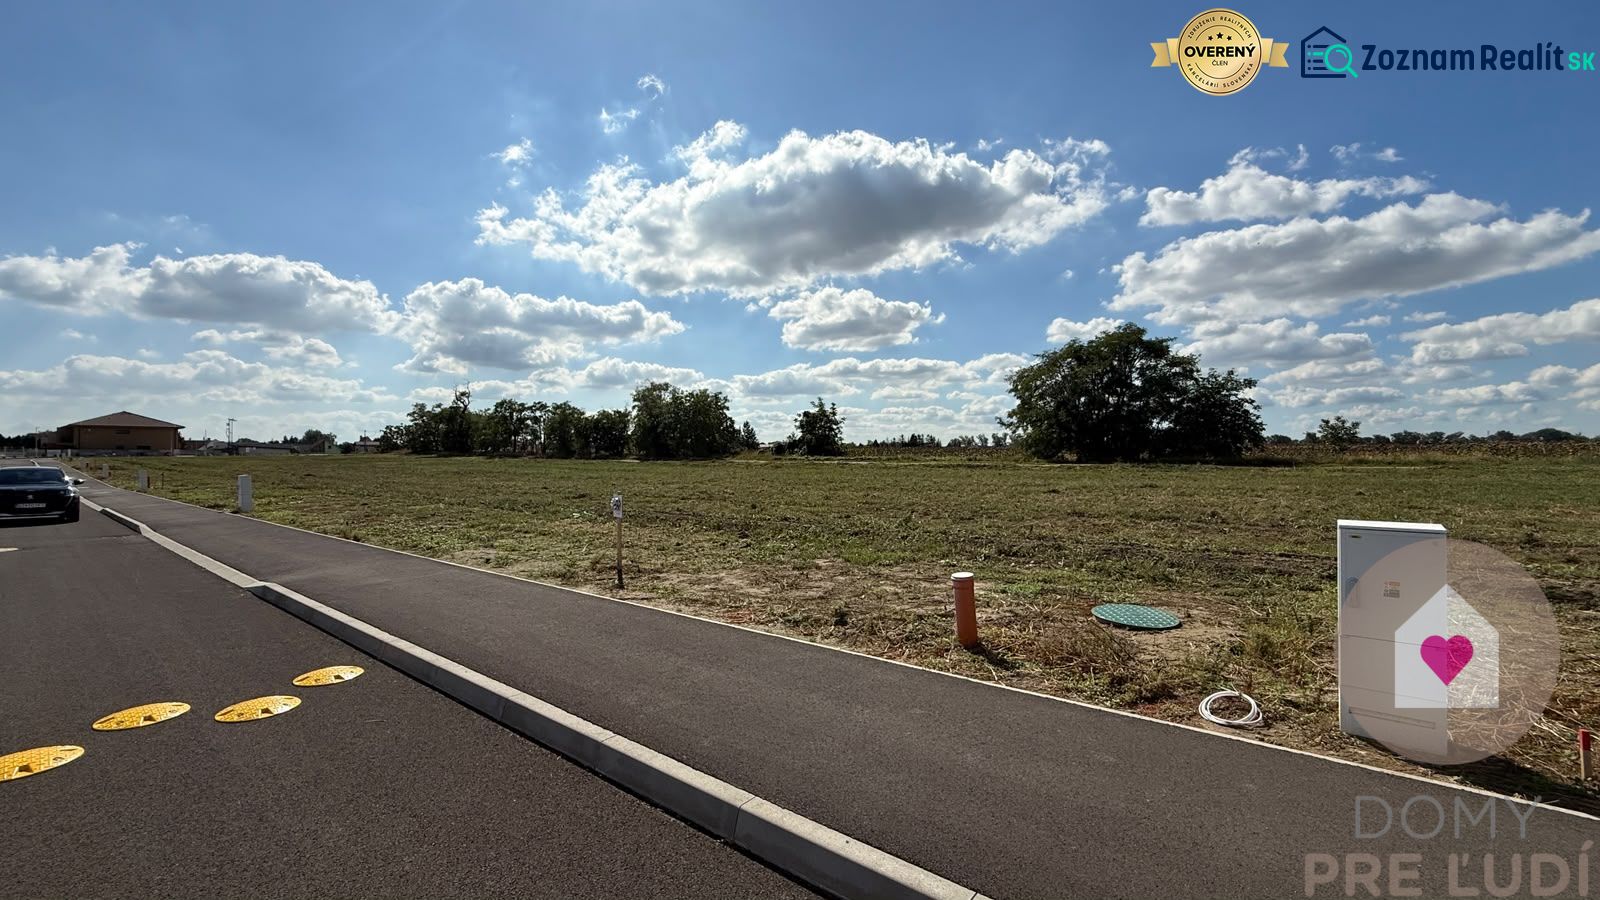
The real estate agency "Domy pre ľudí" offers for sale two separate units of a modern, single-story semi-detached house located on Bernolákova Street in the village of Nová Dedinka.
Each unit has a usable floor area of 88.56 m² and comes with approximately half of the total 749 m² plot—roughly 374.5 m² per unit.
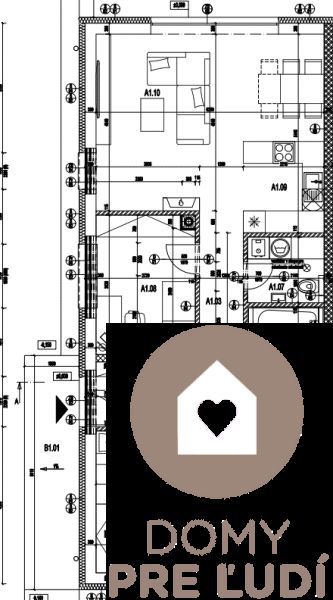
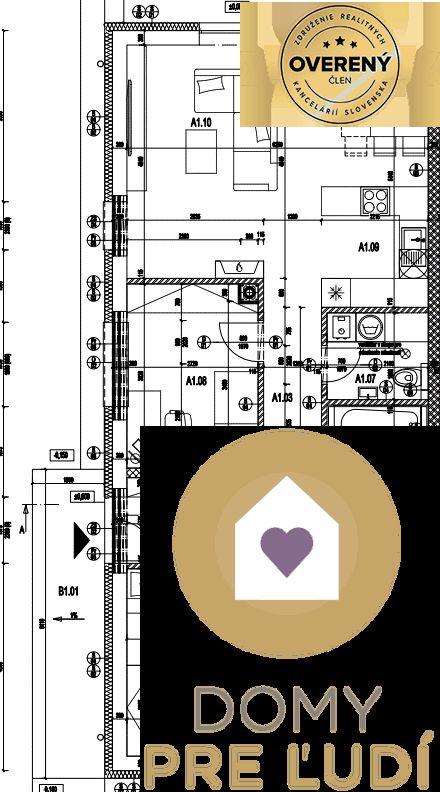
The house features a practical layout designed for comfortable family living. The day zone consists of a living room combined with a kitchen and dining area, while the night zone accommodates three bedrooms.
TECHNICAL SPECIFICATIONS
The house is built using high-quality materials and modern technologies:
300 mm ground brick perimeter and load-bearing walls
150 mm polystyrene facade insulation
Black MEDITERRAN or BRAMAC roofing
300 mm + 80 mm mineral wool roof insulation
Anthracite-finish PVC windows and entrance doors with triple glazing
Heat pump
Underfloor heating
Complete electrical and plumbing installations
Data cabling
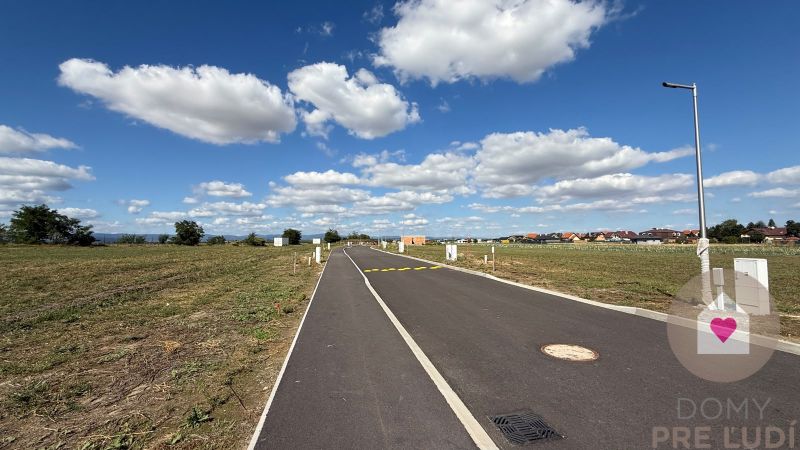
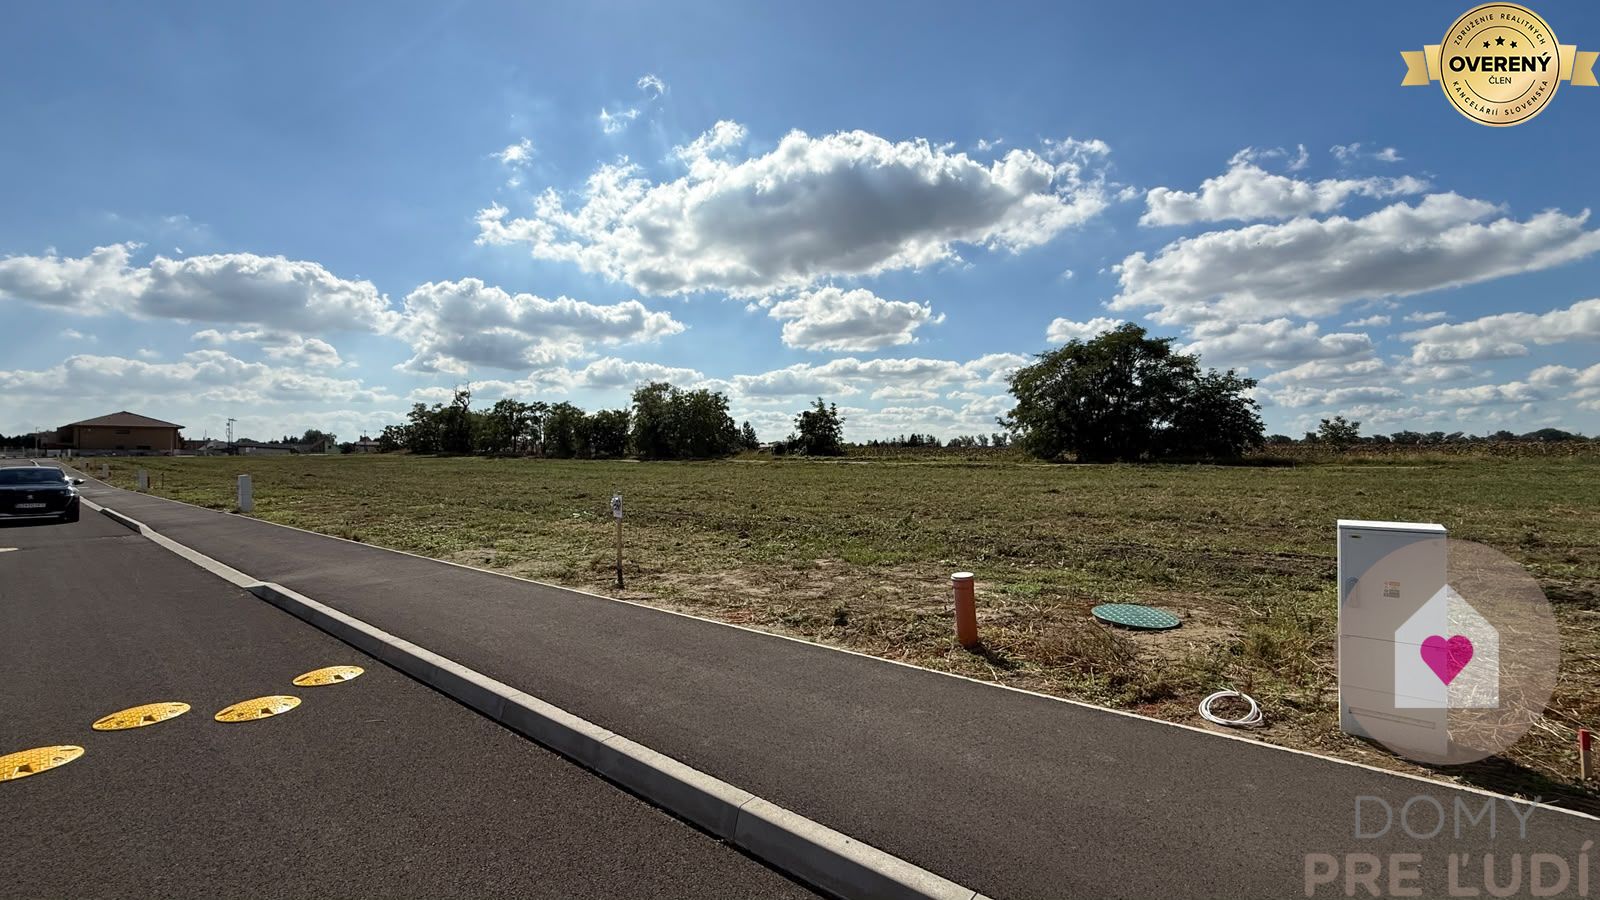
Connections to water, electricity, and sewage systems
The house is sold in a "shell and core" (unfinished interior) state.
PLOT
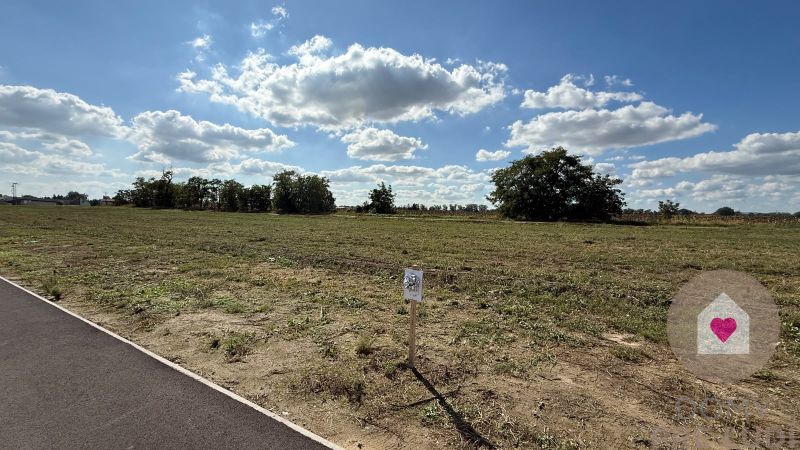
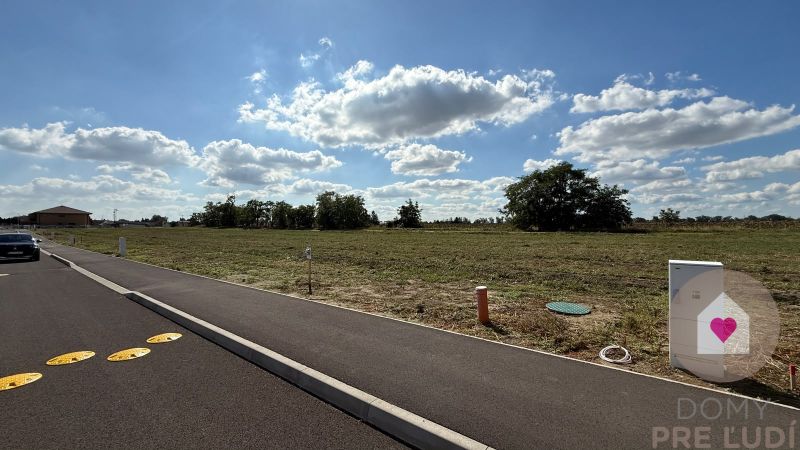
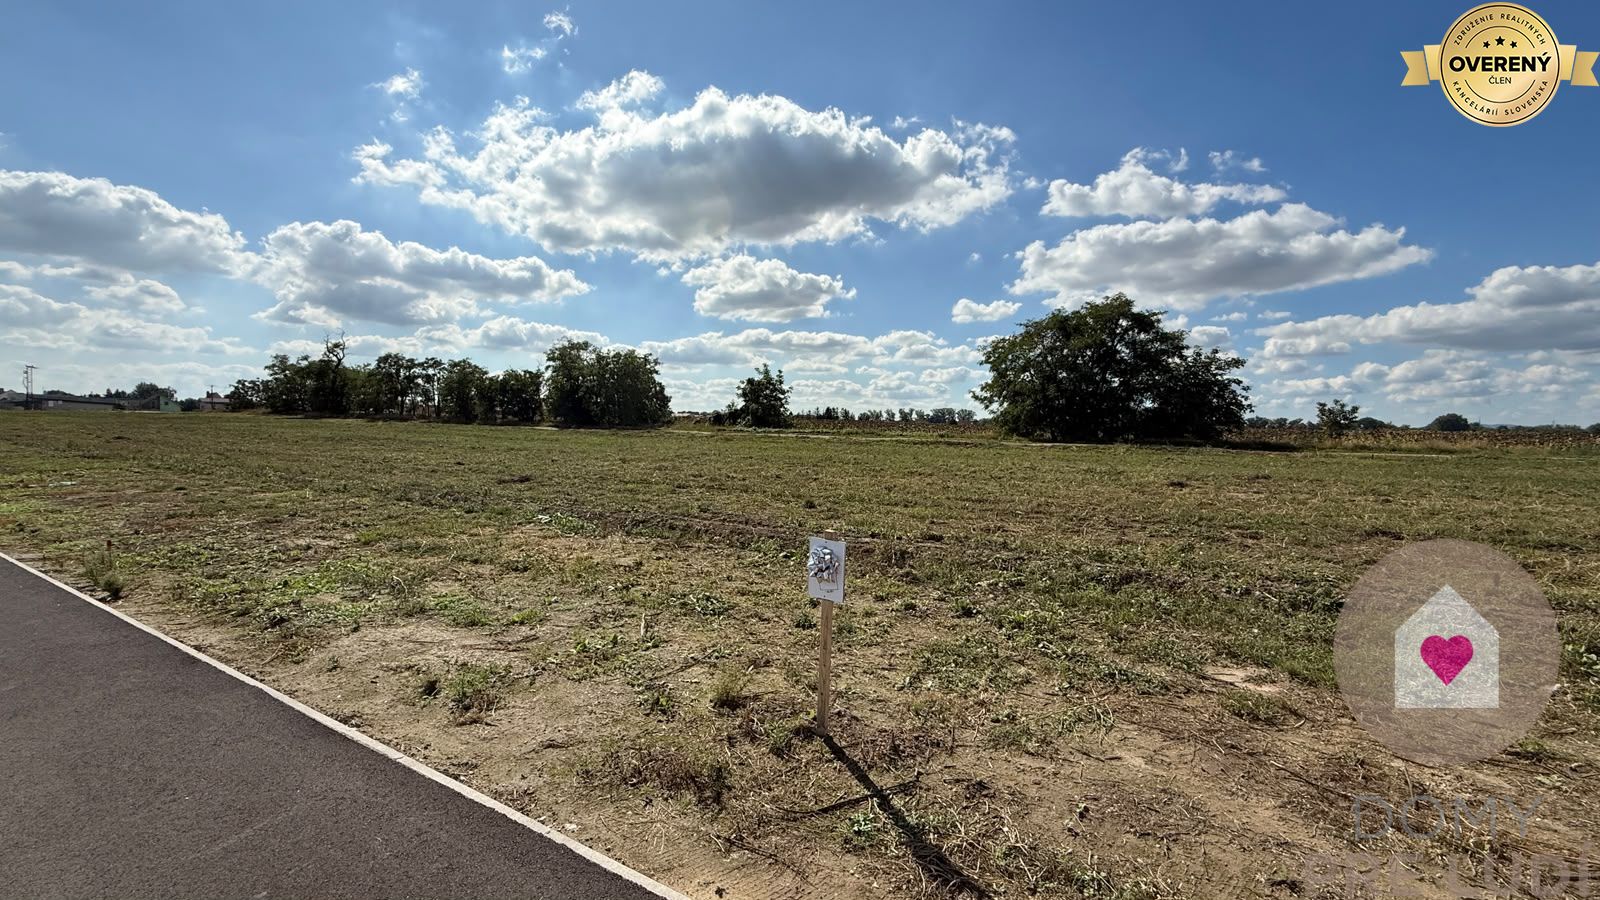
The total plot size is 749 m², with each semi-detached unit allocated approximately half of the land.
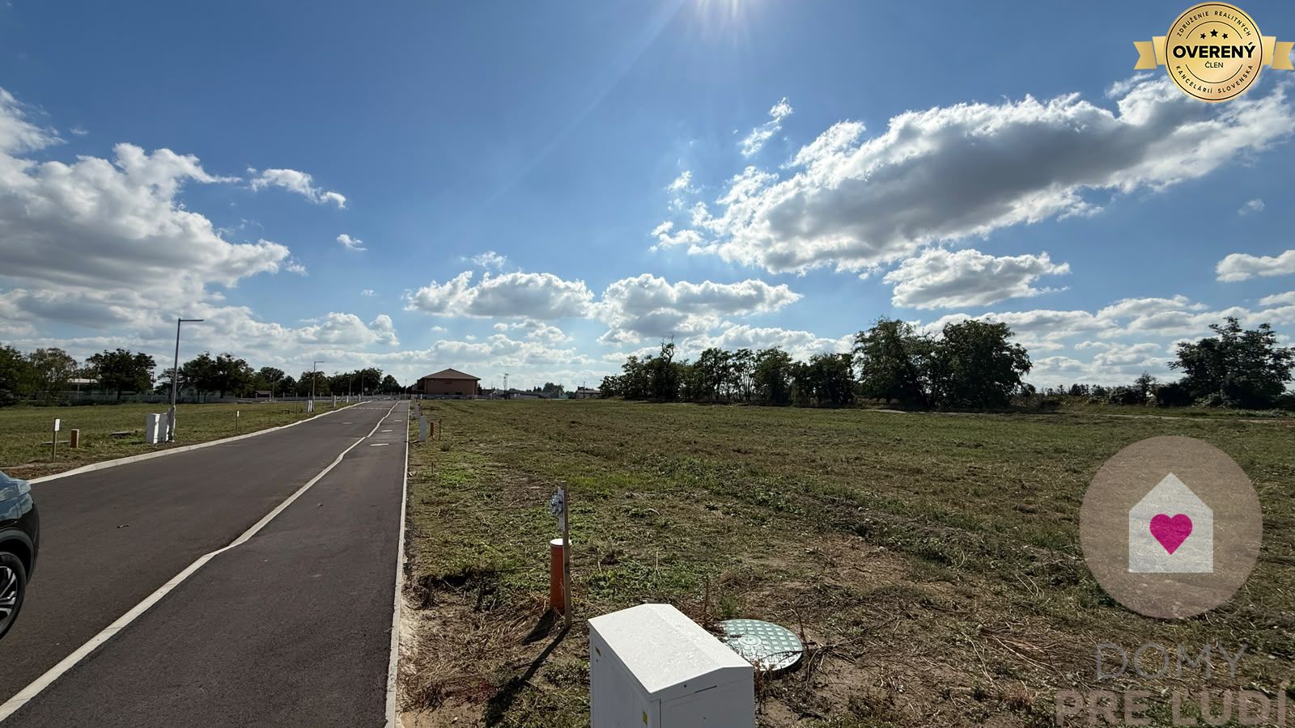
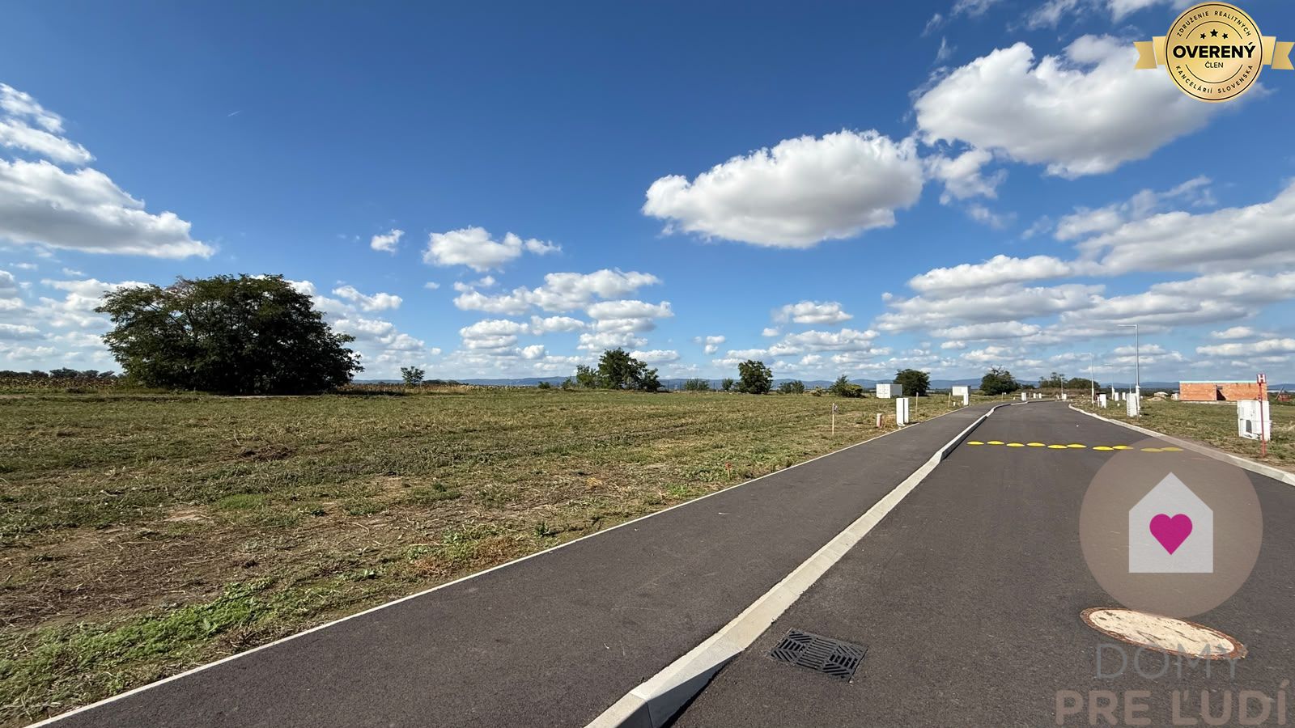
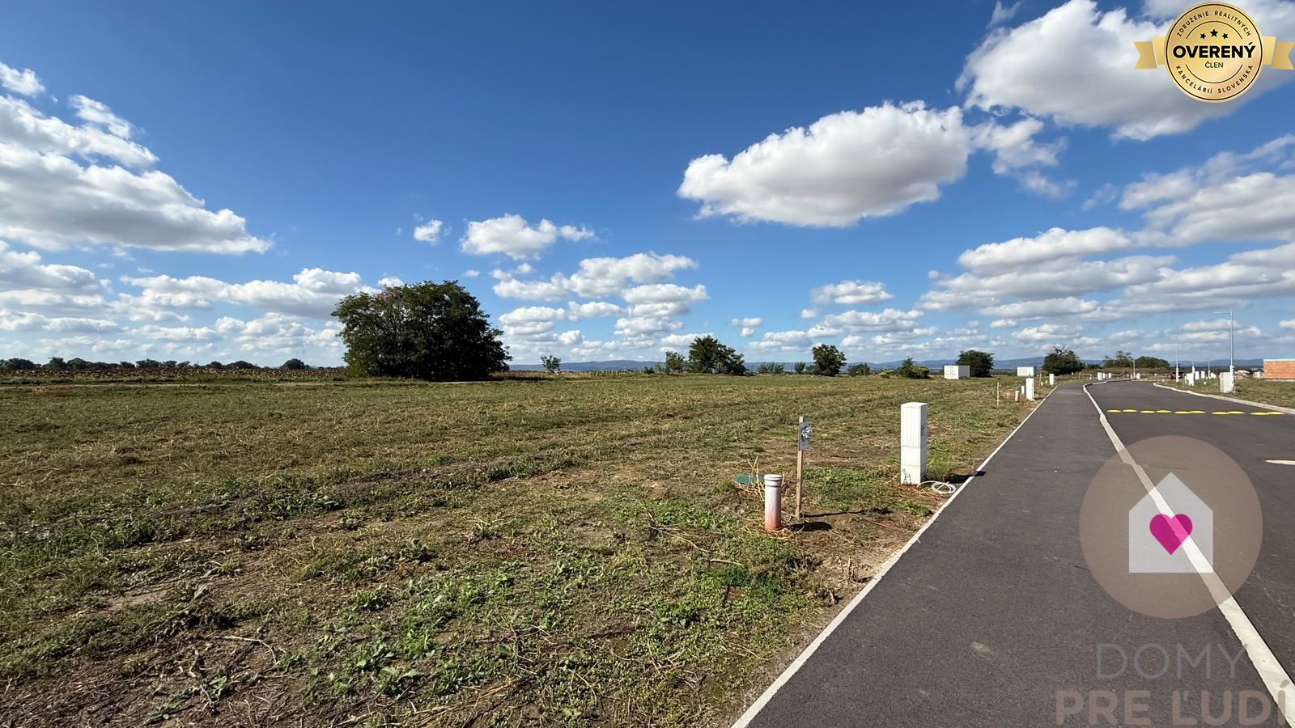
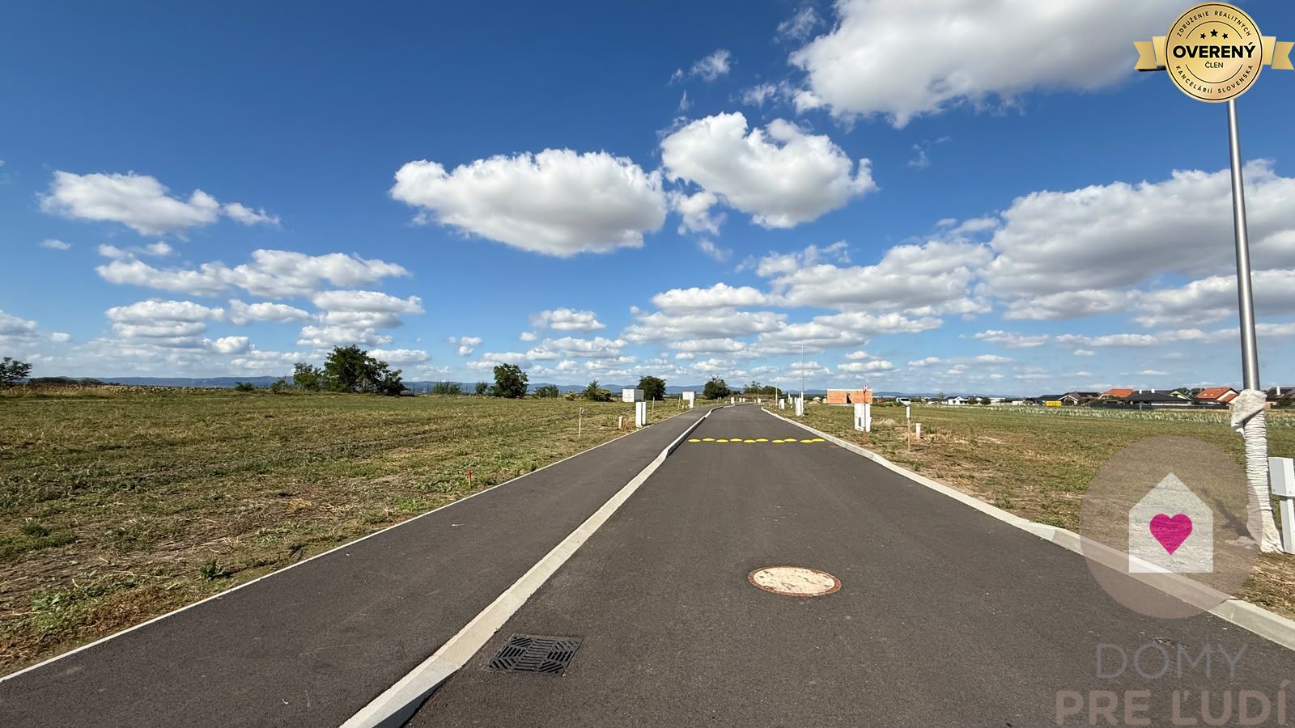
The plot is sold without final landscaping—meaning no terrace, walkways, or parking space are included. This allows you to finish the exterior according to your own vision and create a garden, terrace, or parking area tailored exactly to your needs. LOCATION
Nová Dedinka offers peaceful family living with good accessibility to Bratislava, Senec, and surrounding villages. The village provides basic amenities, while additional services, schools, and shops are available in nearby Bernolákovo and Senec.
This property is offered through the company Domy pre ľudí; the agency commission includes fees associated with the property transfer—specifically the standard€100 fee for the land registry filing, costs for notarizing the sellers' signatures on contracts, contract drafting and attorney authorization, liability insurance coverage up to€1.5 million, mortgage consulting, and comprehensive real estate services.
What amenities does Bernolákova Street in Nová Dedinka offer?
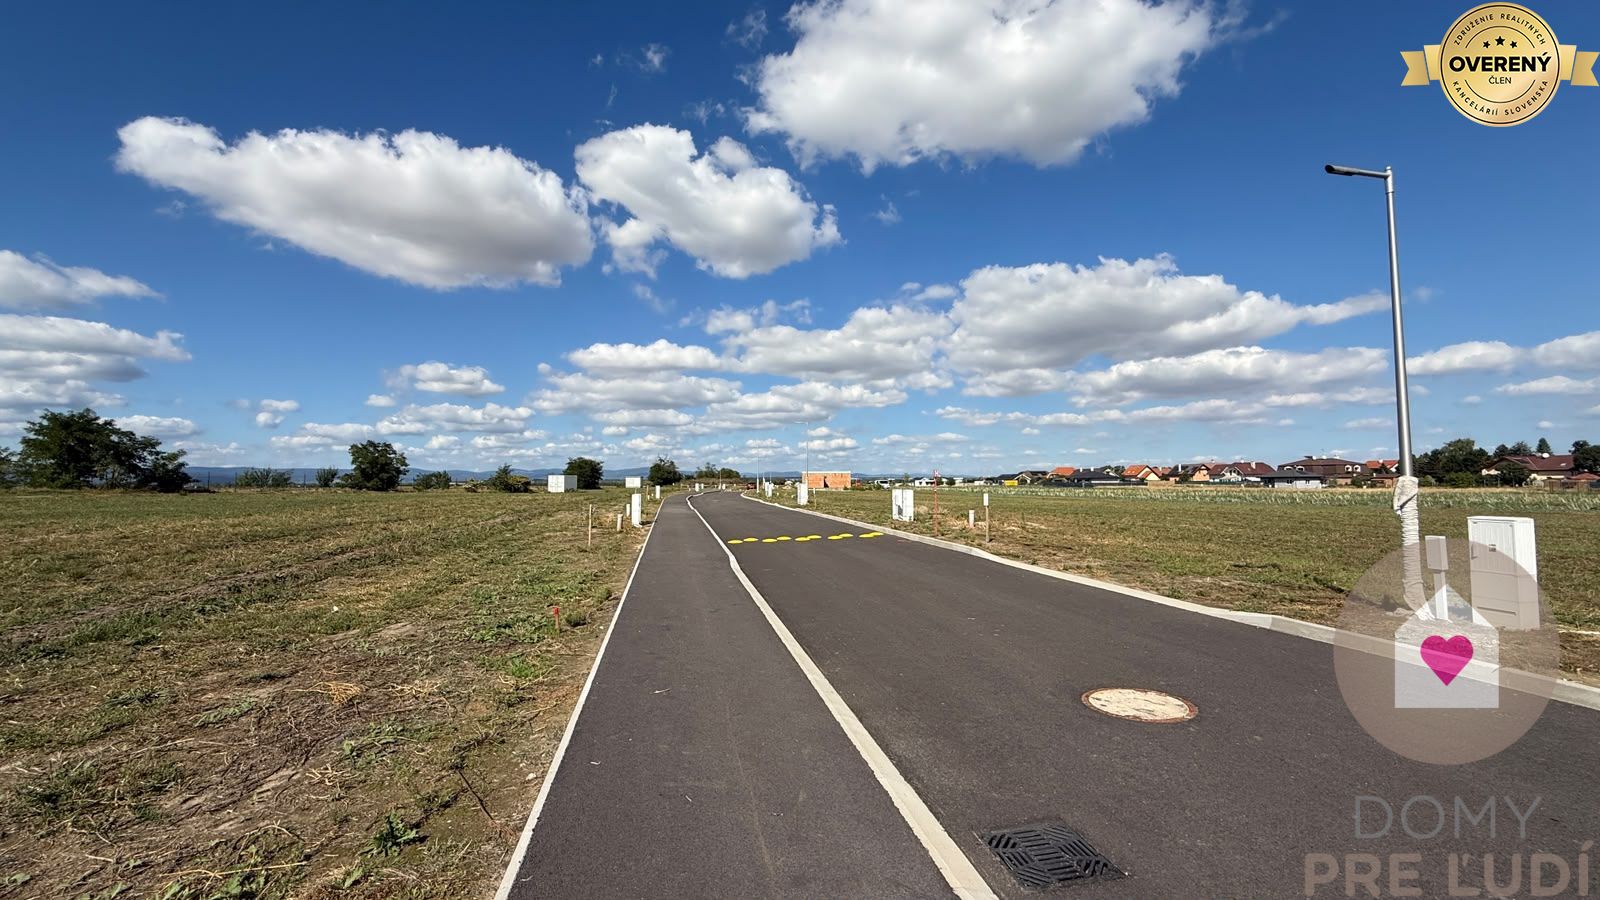
Bernolákova Street in Nová Dedinka naturally fits into the peaceful, family-oriented environment the village offers. The area has good connections to Bratislava, Senec, and the surrounding municipalities, combining quiet living with hassle-free commuting. At the same time, it retains a scale that suits owners of single-family homes.
Everyday life is supported by services right in the village. For groceries, there is a COOP Jednota store 359 m away. Another practical advantage is the Nová Dedinka post office 423 m away and quick access to the Jurki gas station 383 m away. Public transport is served by the “Nová Dedinka, Slnečná” bus stop 193 m away, which makes it easy to reach neighboring towns.
You can enjoy your free time at Soška coffee&bar 630 m away, or treat yourself to lunch or dinner at the Kamenný dvor restaurant 651 m away. Essential amenities are available directly in Nová Dedinka, while a wider selection of schools, shops, and services can be found in nearby Bernolákovo and Senec. Thanks to these options, Bernolákova Street feels like a well-balanced address for peaceful family living with convenient services.
The area around Bernolákova Street in Nová Dedinka offers:
- Bus stop: Nová Dedinka, Slnečná - 193 m
- Shop: COOP Jednota - 359 m
- Gas station: Jurki - 383 m
- Post office: Nová Dedinka - 423 m
- Café: Soška coffee&bar - 630 m
- Restaurant: Kamenný dvor - 651 m
Your rating of the listing


Listing summary
| Lot size | 374.5 m² |
|---|---|
| Built-up area | 120 m² |
| Total area | 88.56 m² |
| Useful area | 88.56 m² |
| Floor | basement |
| Total floors | 1 |
| Number of rooms | 4 |
| Ownership | personal property |
| Condition | no equipment |
| Status | active |
| Waste disposal | yes |
| Water | public water-supply |
| Electric voltage | 230V |
| Gas connection | no |
| Sewer system | yes |
| Internet | optics |
| Bathroom | yes |
|---|---|
| Heating | own |
| Utility room | no |
| Garage | no |
| Parking | yes |
| System connection | yes |
| Build from | brick |
| Furnishing | unfurnished |
| Thermal insulation | yes |
| Fireplace | Pretreatment |
| Cable TV | yes |
| Energy per. certificate | yes |
| Windows | plastic |
| Terrain | plain |
| Access road | asphalt road |
| New building | yes |
Contact form
You could be also interested in
 Sale
Family house
256 m2
Senec
479.990,- €
 Sale
Family house
116 m2
Senec
307.500,- €
 Sale
Family house
208 m2
Senec
495.000,- €
 Sale
Family house
200 m2
Senec
Price N/A
 Sale
Family house
386 m2
Senec
540.000,- €
 Sale
Family house
170.62 m2
Senec
479.000,- €
 Sale
Family house
405 m2
Senec
1.250.000,- €
 Sale
Family house
150 m2
Senec
499.000,- €
 Sale
Family house
88 m2
Senec
285.000,- €
 Sale
Family house
220 m2
Senec
394.000,- €
 Sale
Family house
180 m2
Senec
Price N/A
 Sale
Family house
135 m2
Senec
324.900,- €
 Sale
Family house
93 m2
Senec
360.000,- €
 Sale
Family house
134 m2
Senec
377.000,- €
 Sale
Family house
350 m2
Senec
259.000,- €
 Sale
Family house
108 m2
Senec
359.100,- €
 Sale
Family house
314 m2
Senec
519.000,- €
 Sale
Family house
200 m2
Senec
199.000,- €