



Quality family home with basement in Ivanka pri Dunaji
11360x Listing appeared in search results / 350x Listing viewed detailed / 246x The offer was shown this month
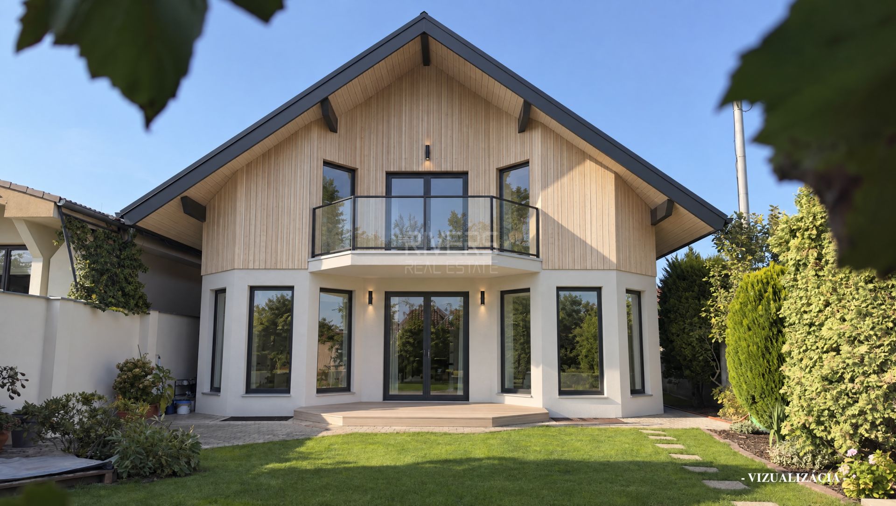
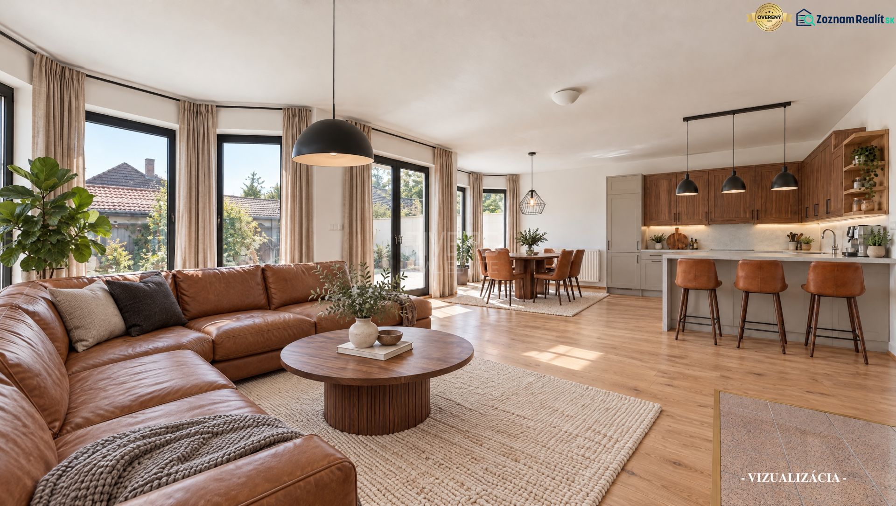
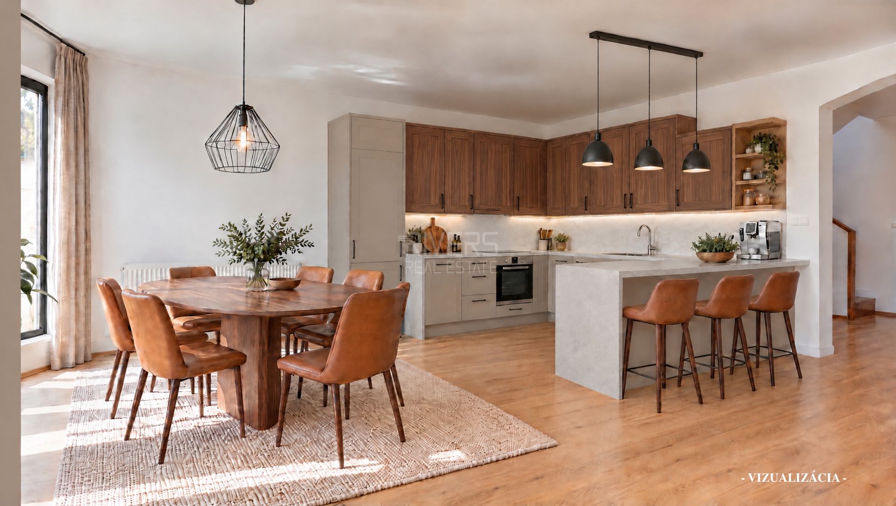
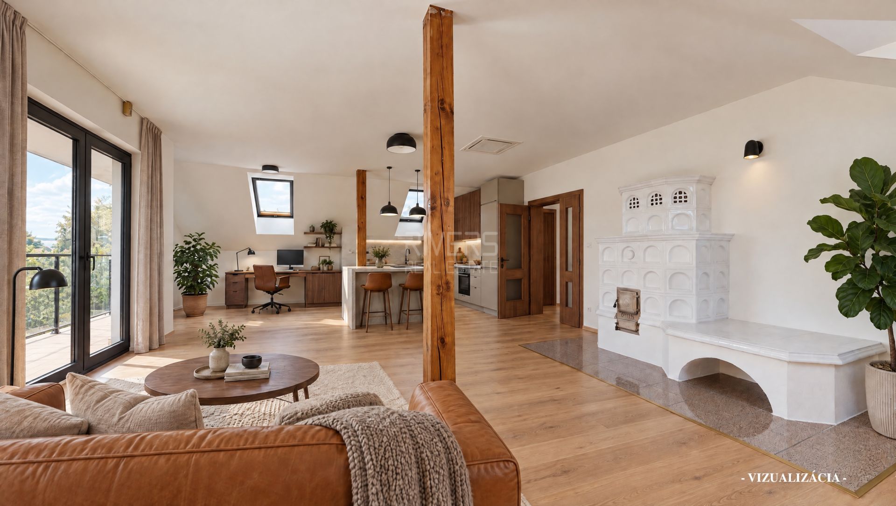
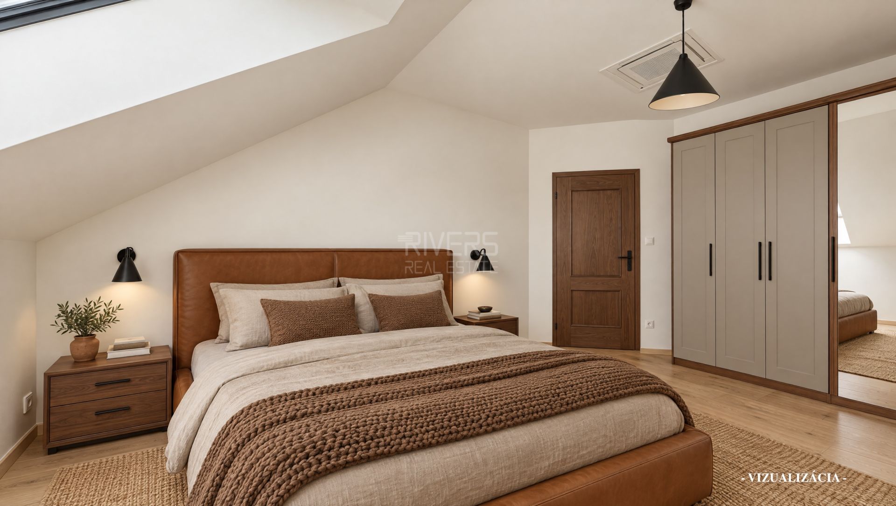
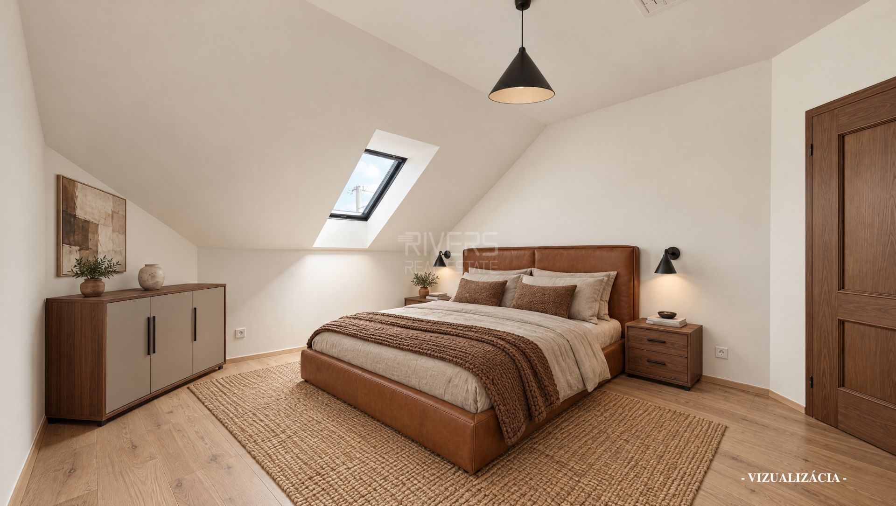
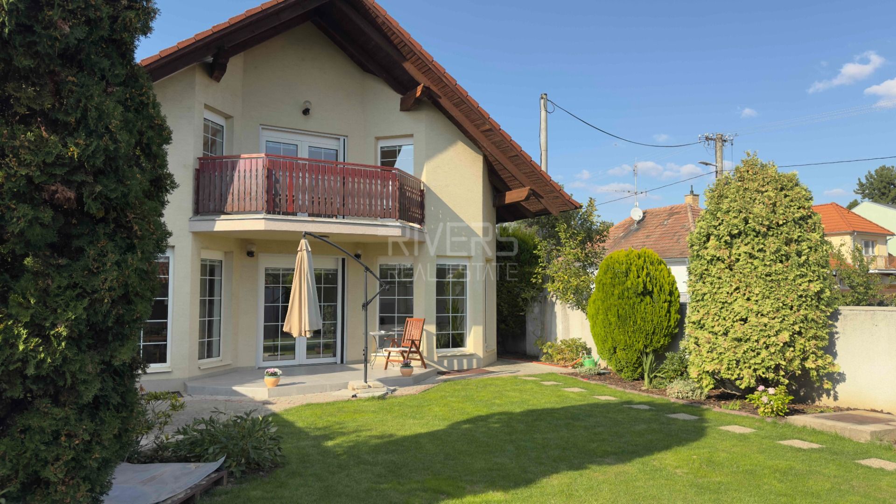
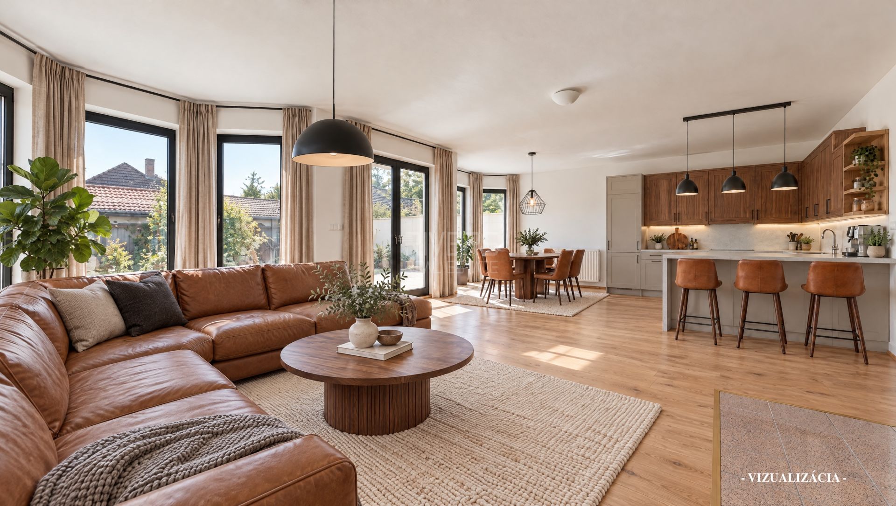
RIVERS REAL ESTATE is pleased to offer for sale a well-built, renovated family house with a basement in Ivanka pri Dunaji. It is one of those rare homes that don’t need to be rebuilt from the ground up. They simply need to be AWAKENED. With minimal investment, just a few clever touches stand between this house and a trendy 21st-century home that combines comfort, style and generous space. Let the first photos inspire you with what it could look like after its transformation.
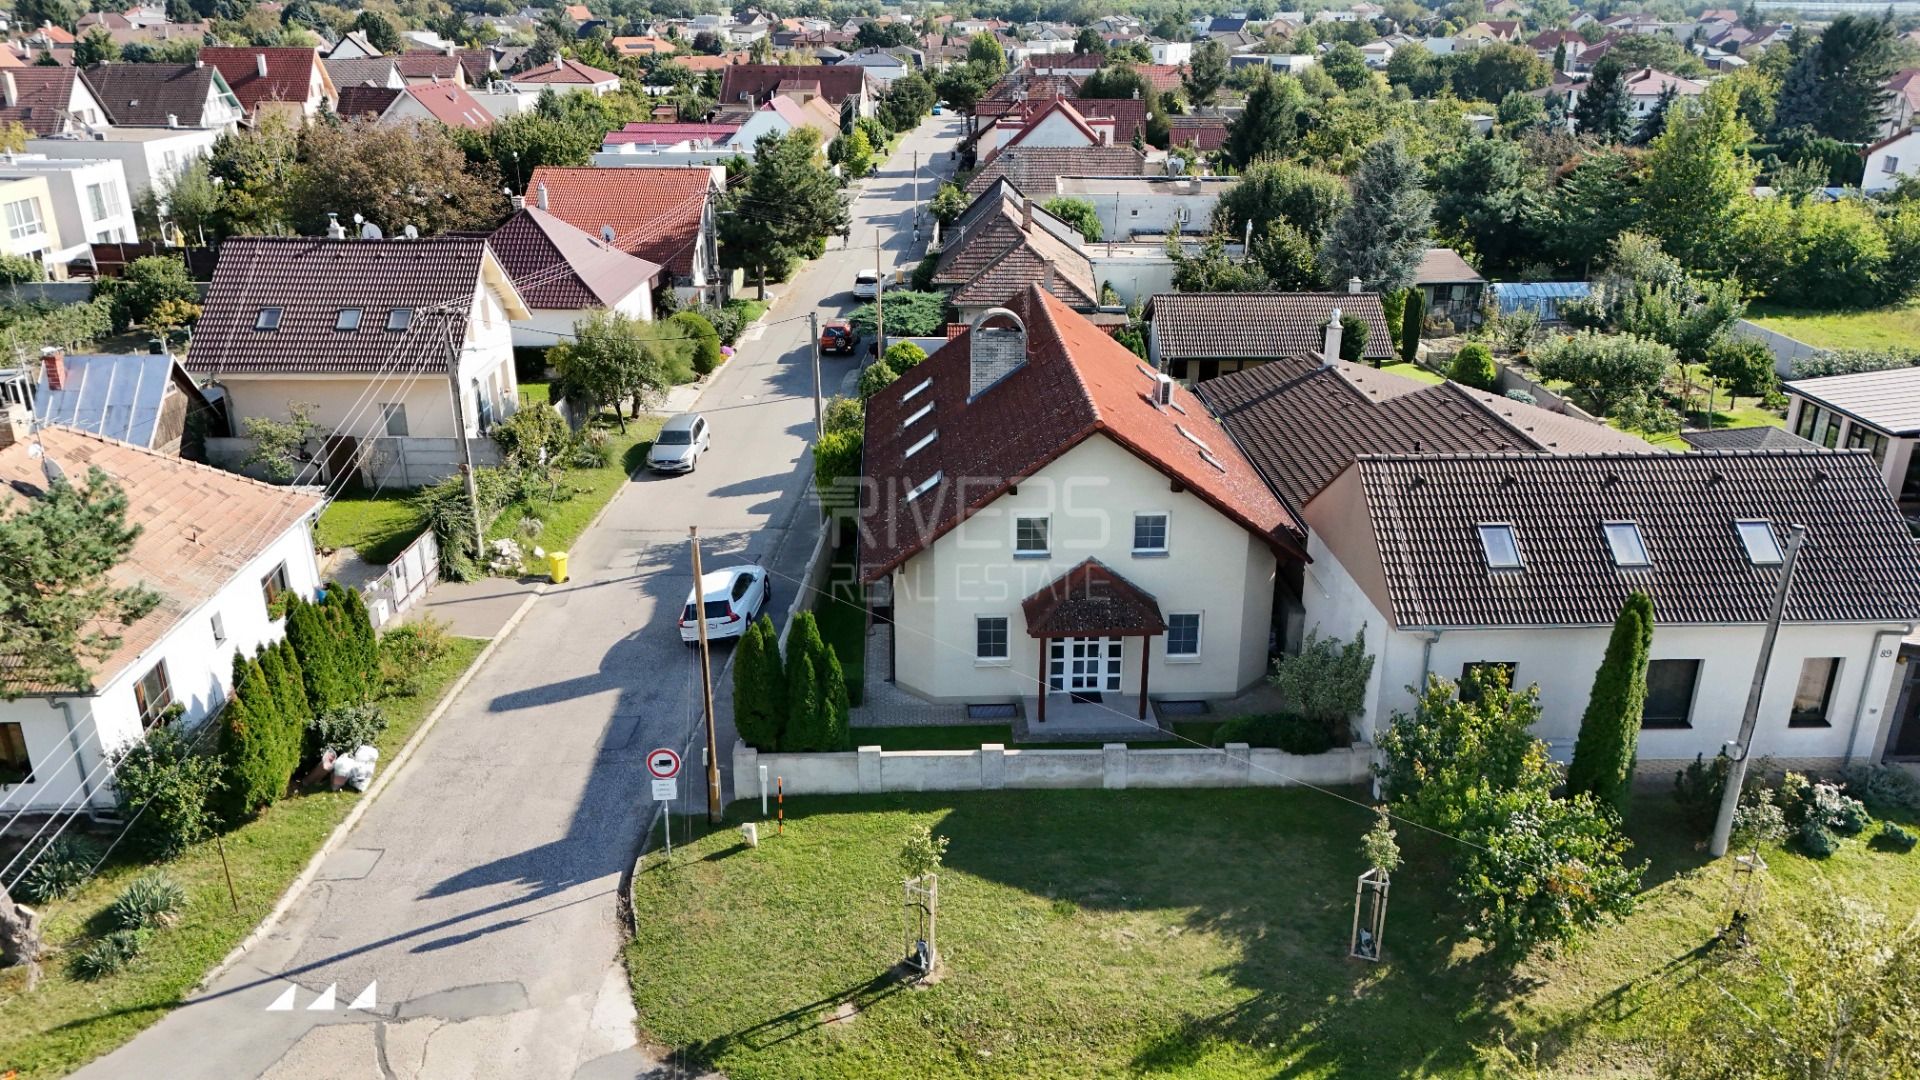
The house is located in one of the best-equipped villages near Bratislava and offers excellent connections: via the D4 and R7 motorways, you can reach the city centre in just 20 minutes. It is a safe environment, ideal for family life.
Agent’s Highlights
✅ Solidly built family house in sound technical condition, with a full basement
✅ Plenty of additional potential: spacious living, multi-generational living, a home business or a wellness/relaxation area
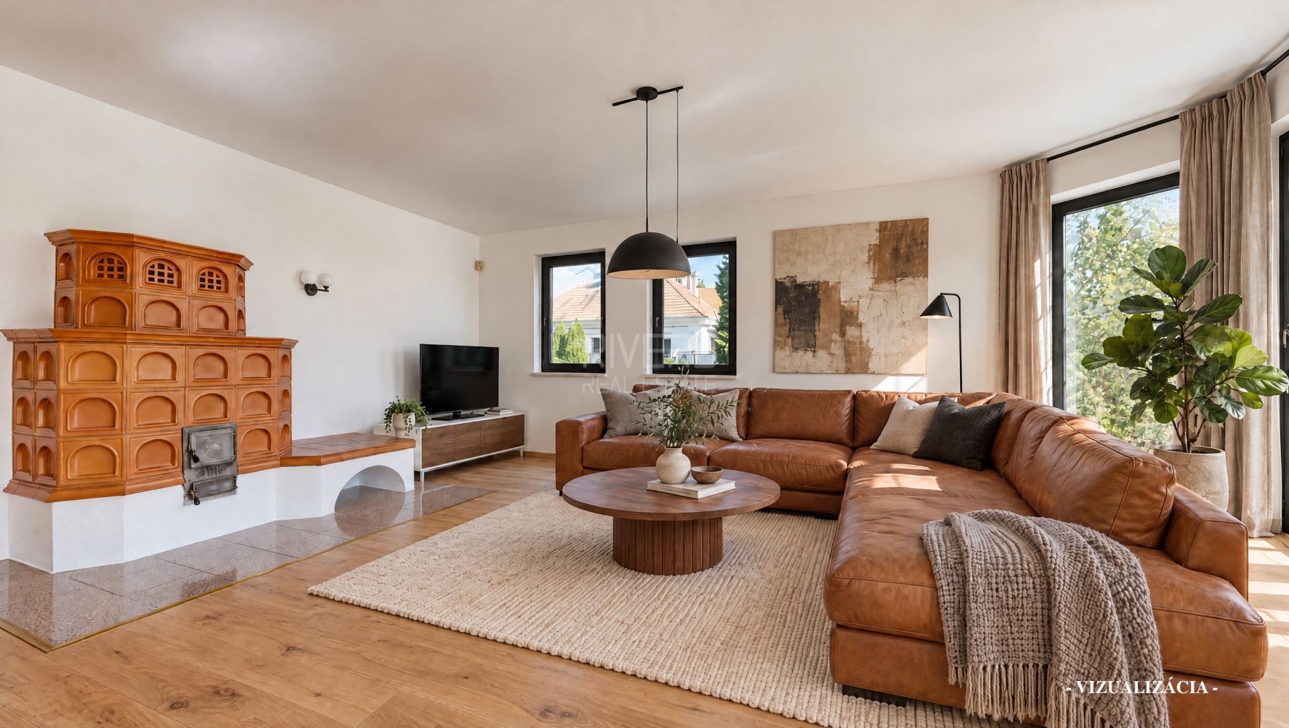
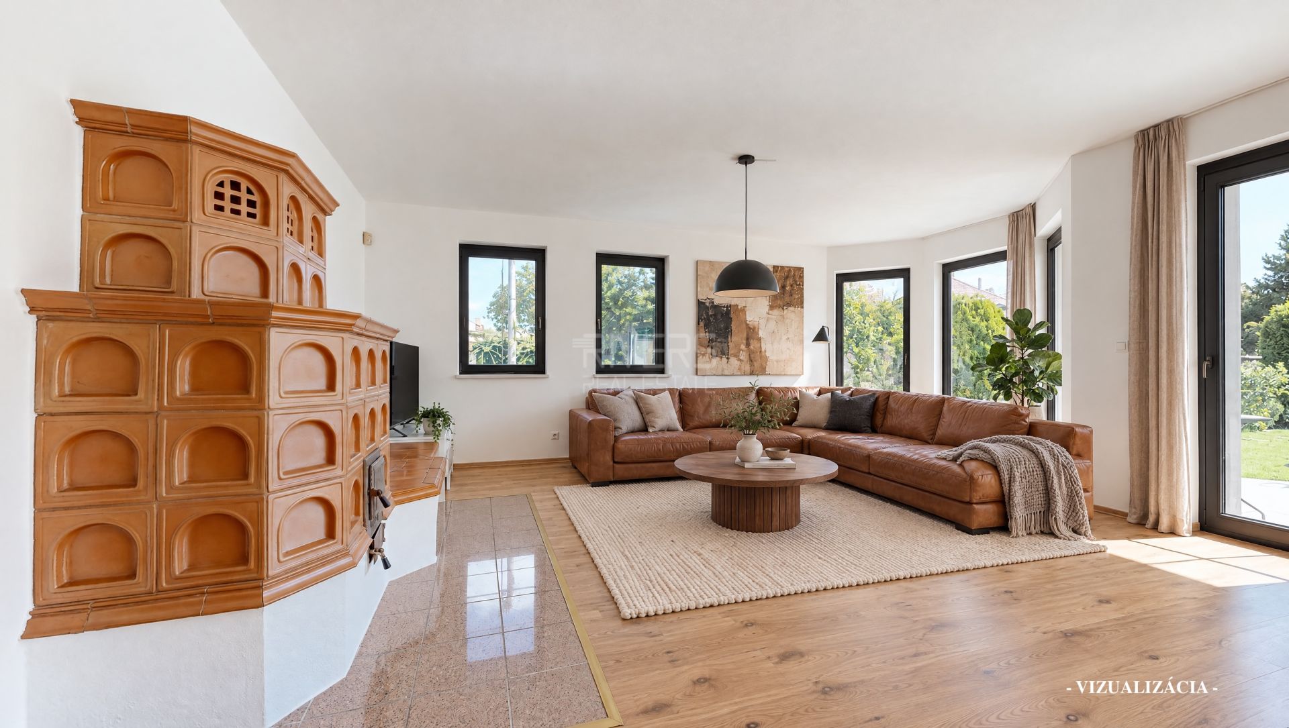
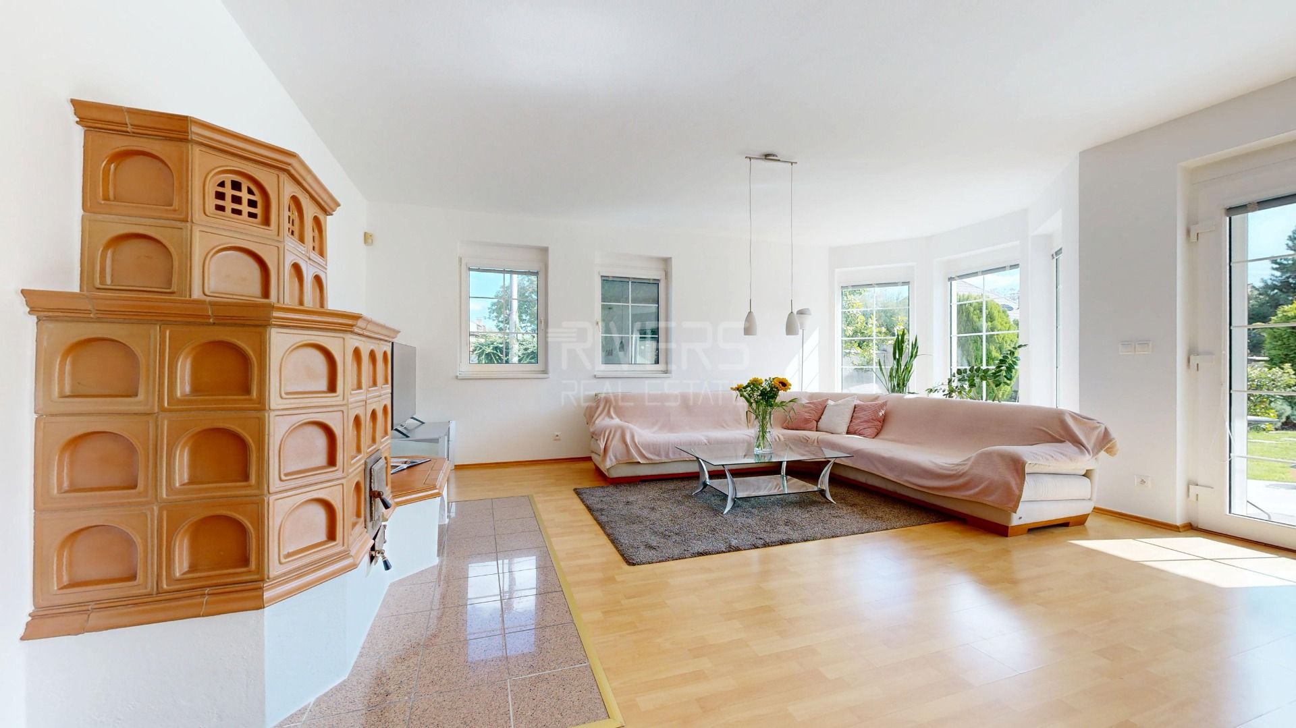
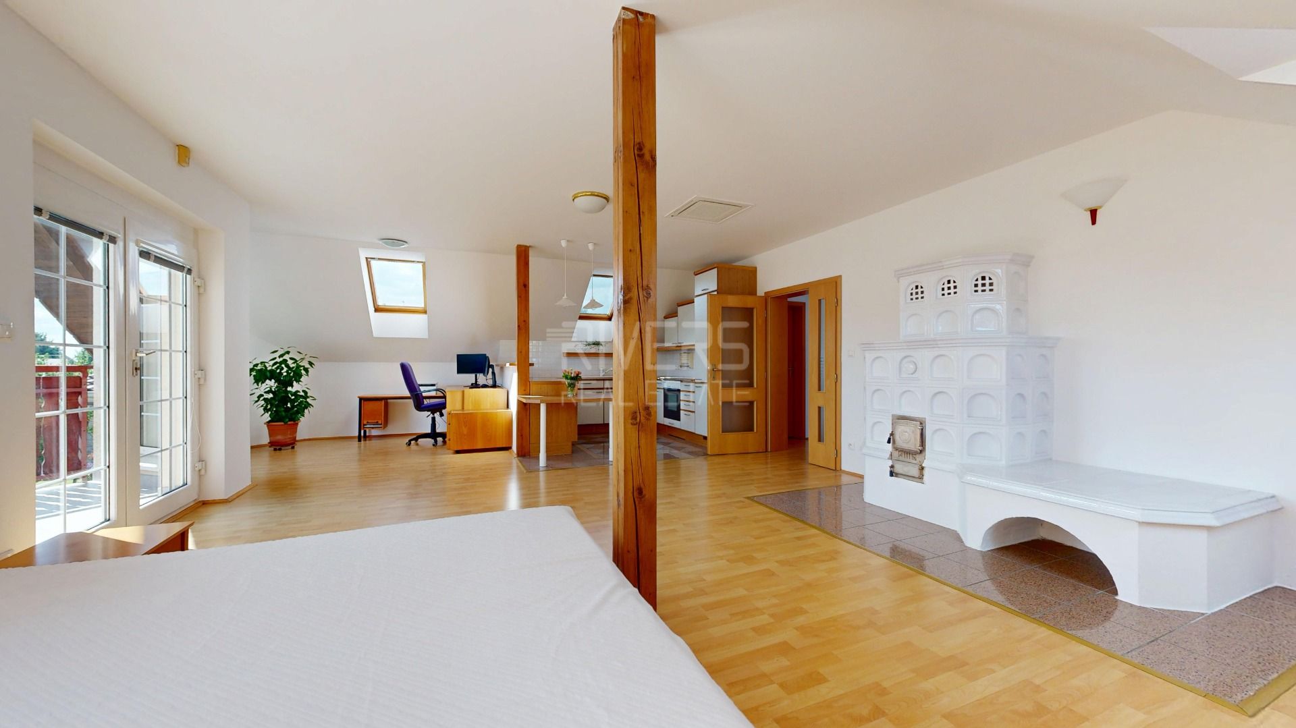
✅ Charming tiled stoves are the centrepiece of both living rooms. They heat the house in autumn and spring and also serve as a beautiful design feature
✅ Low monthly costs of€200, thanks to thick walls that provide natural insulation and a south-facing orientation. This is also confirmed by the building’s energy performance certificate, class A.
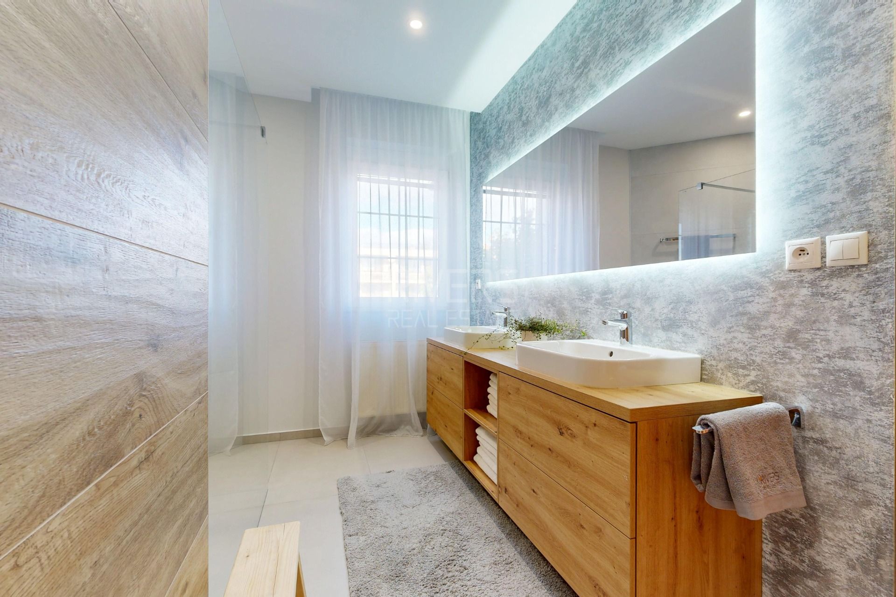
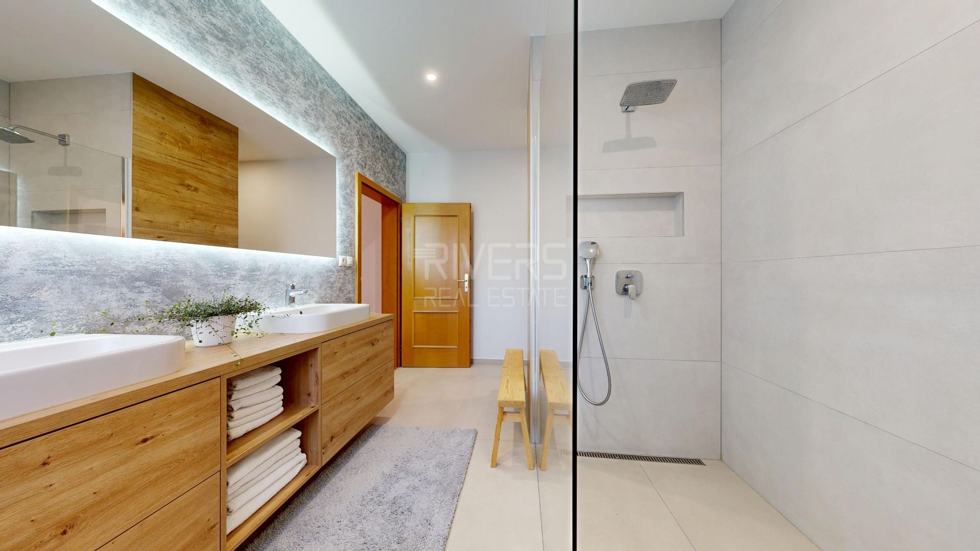
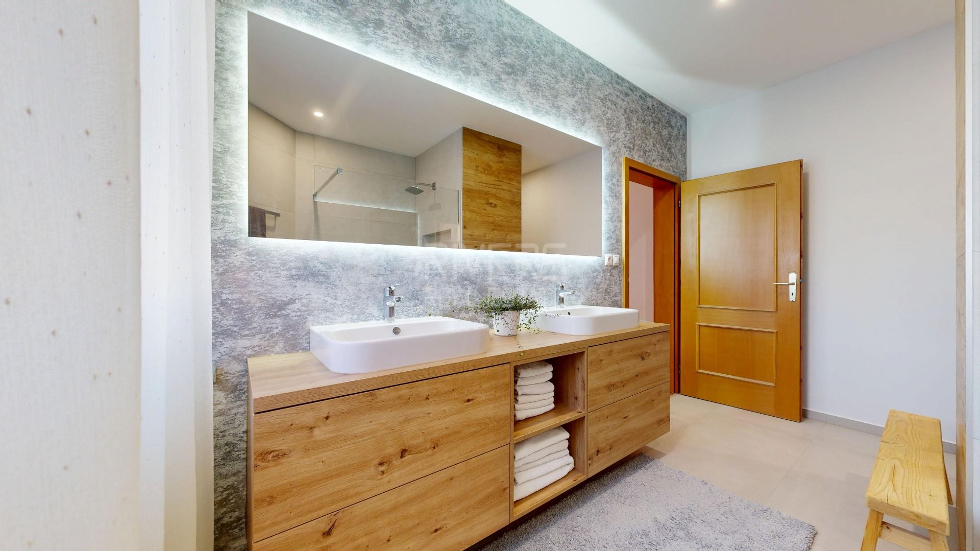
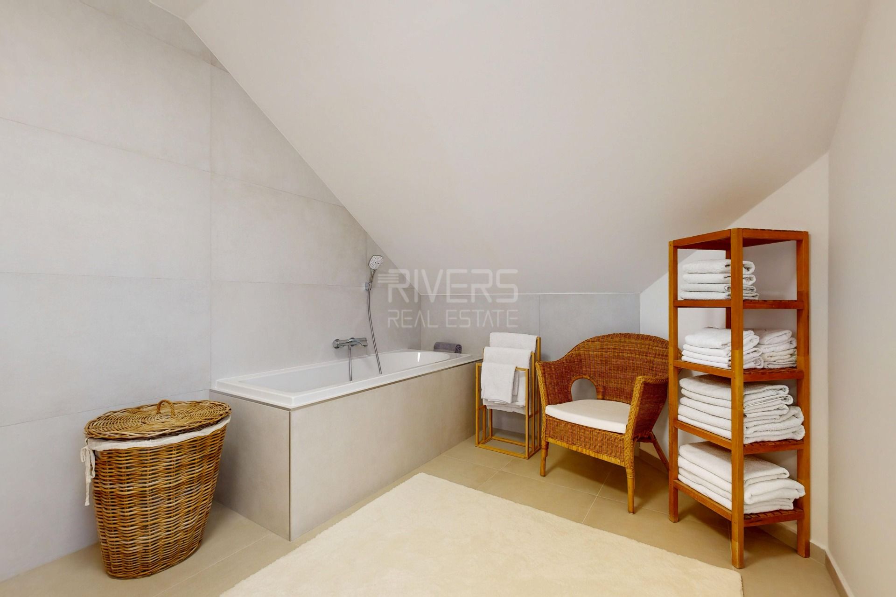
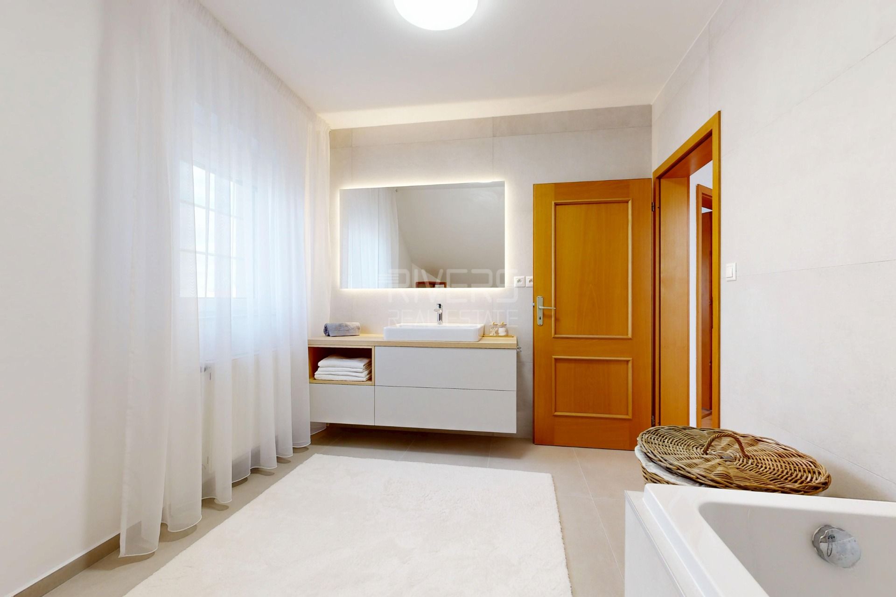
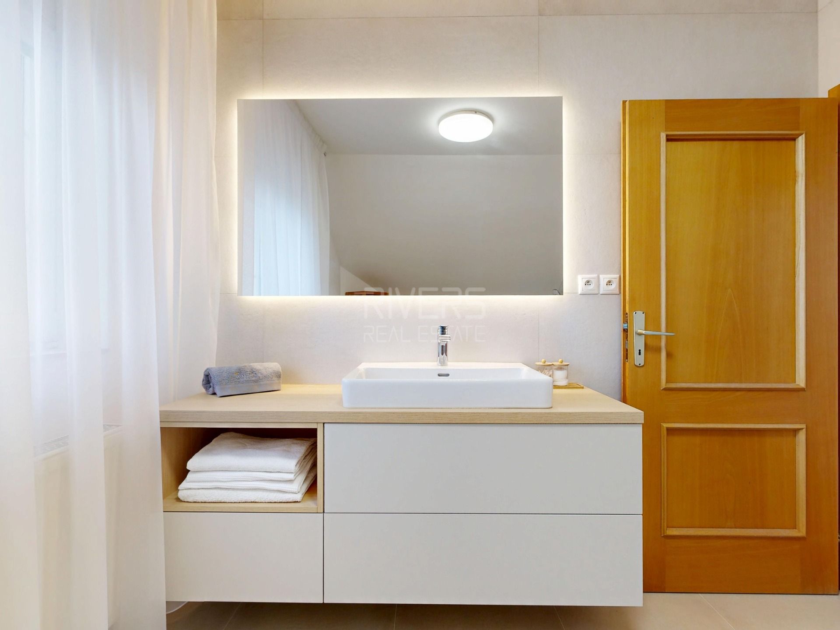
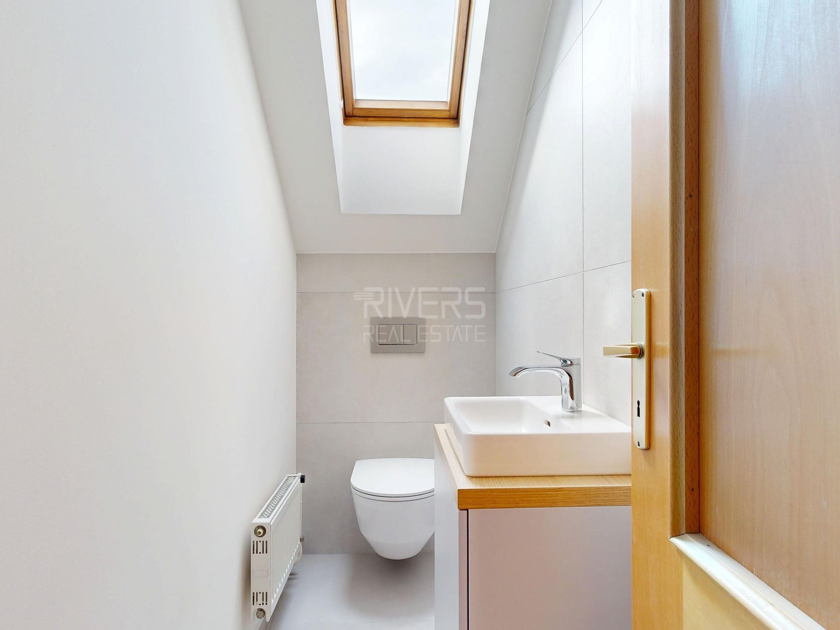
✅ Timeless renovation of selected areas in 2024–2025: bathrooms and ceiling air conditioning
✅ Ready to move in, even in its current condition
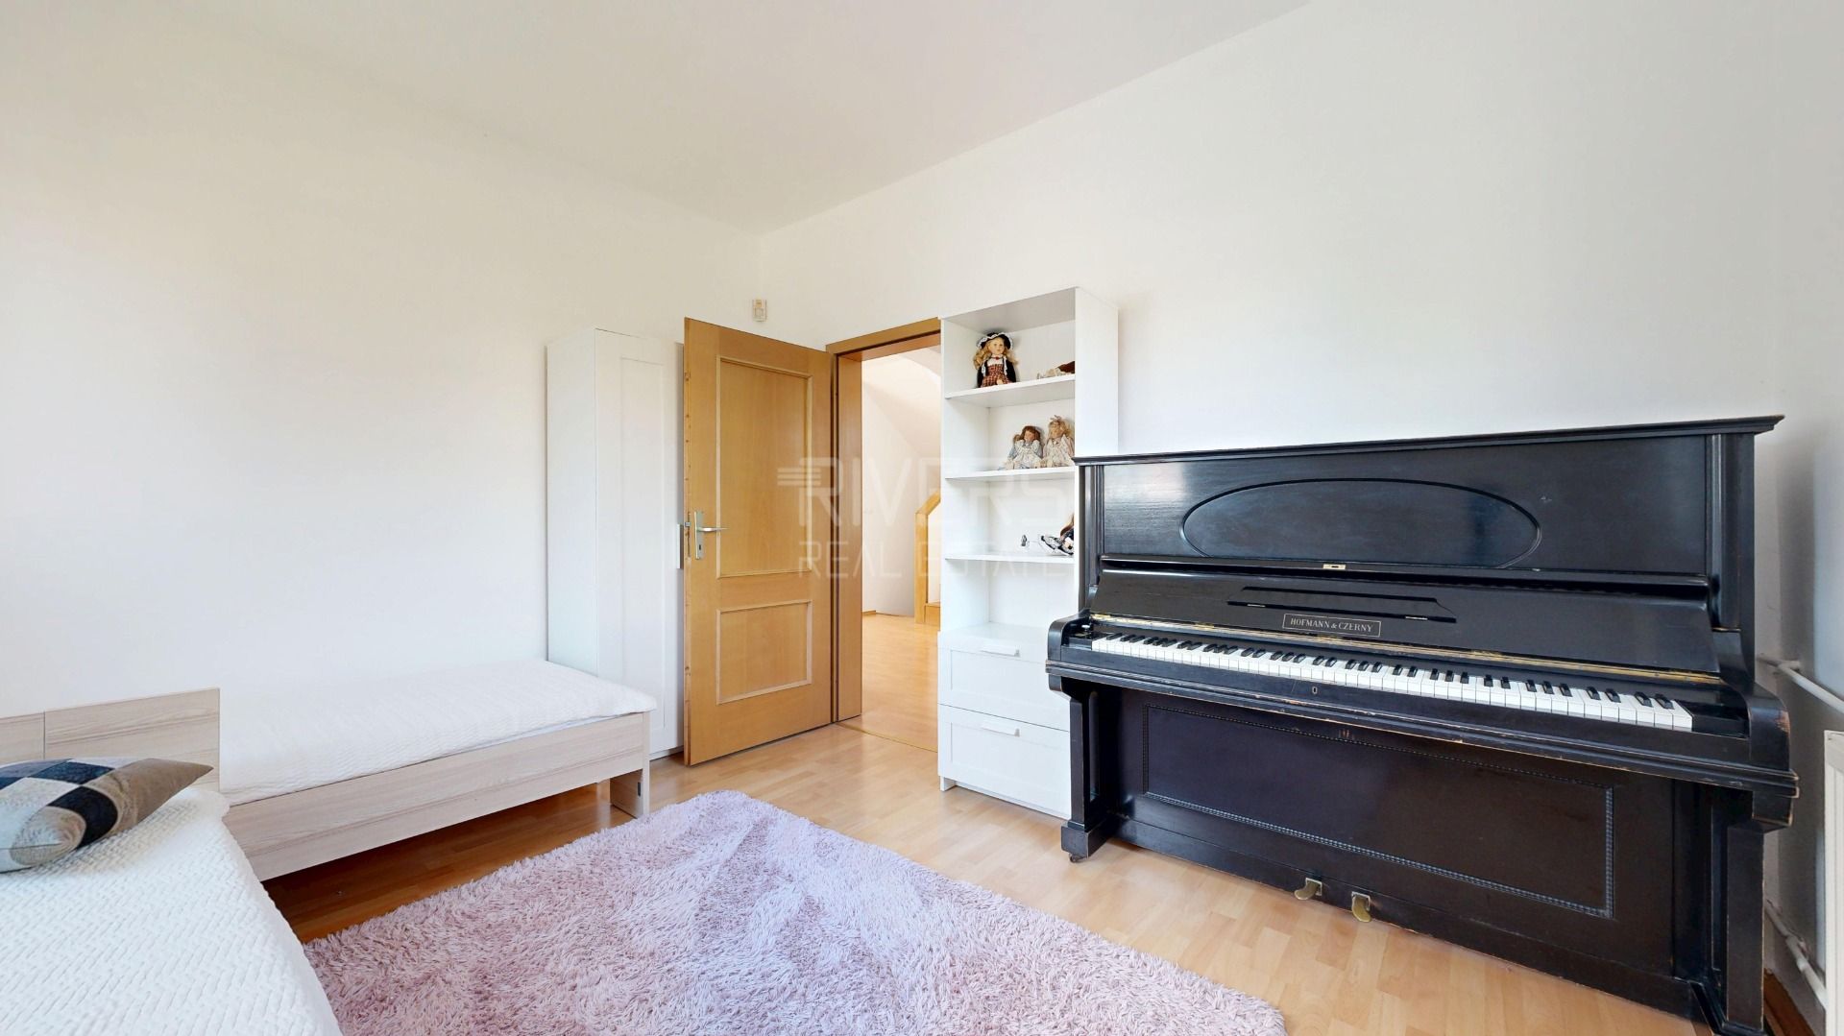
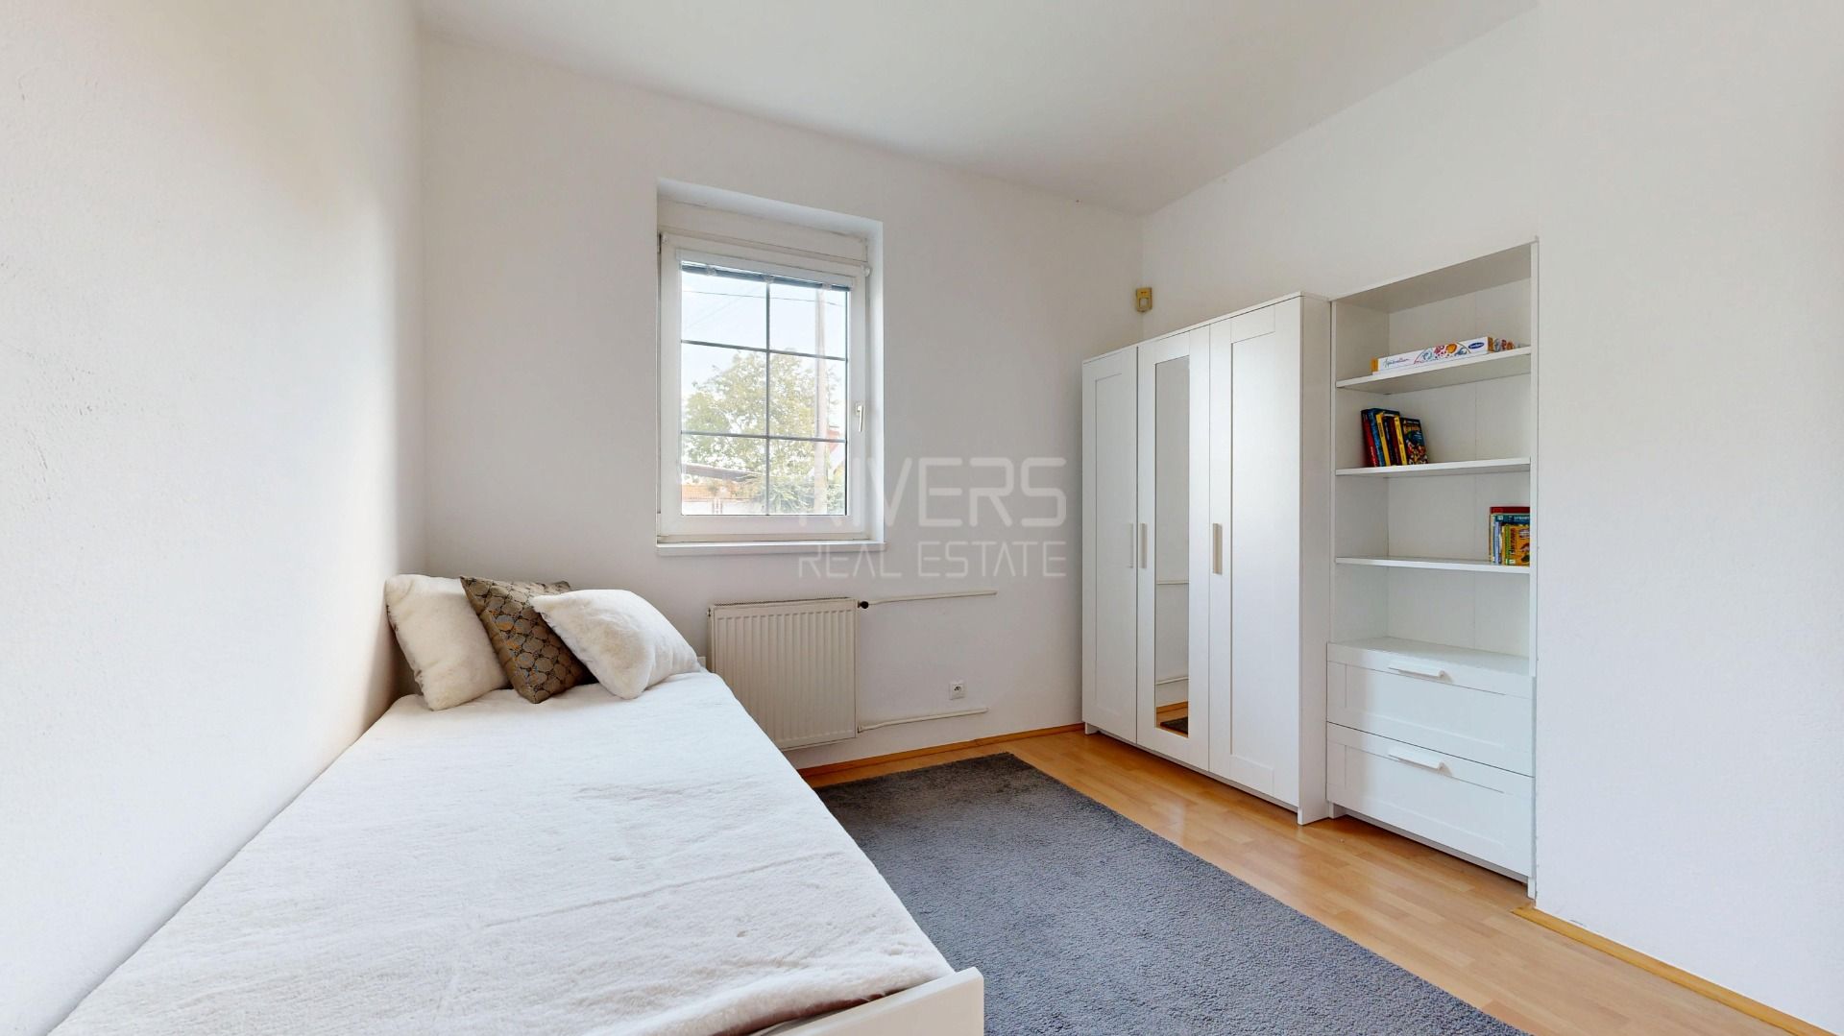
✅ 6 rooms + 3 rooms on the lower ground floor, 3 bathrooms with WC, 2 kitchens plus preparation for a third, 3 storage rooms/walk-in closets, a storeroom and a garden shed
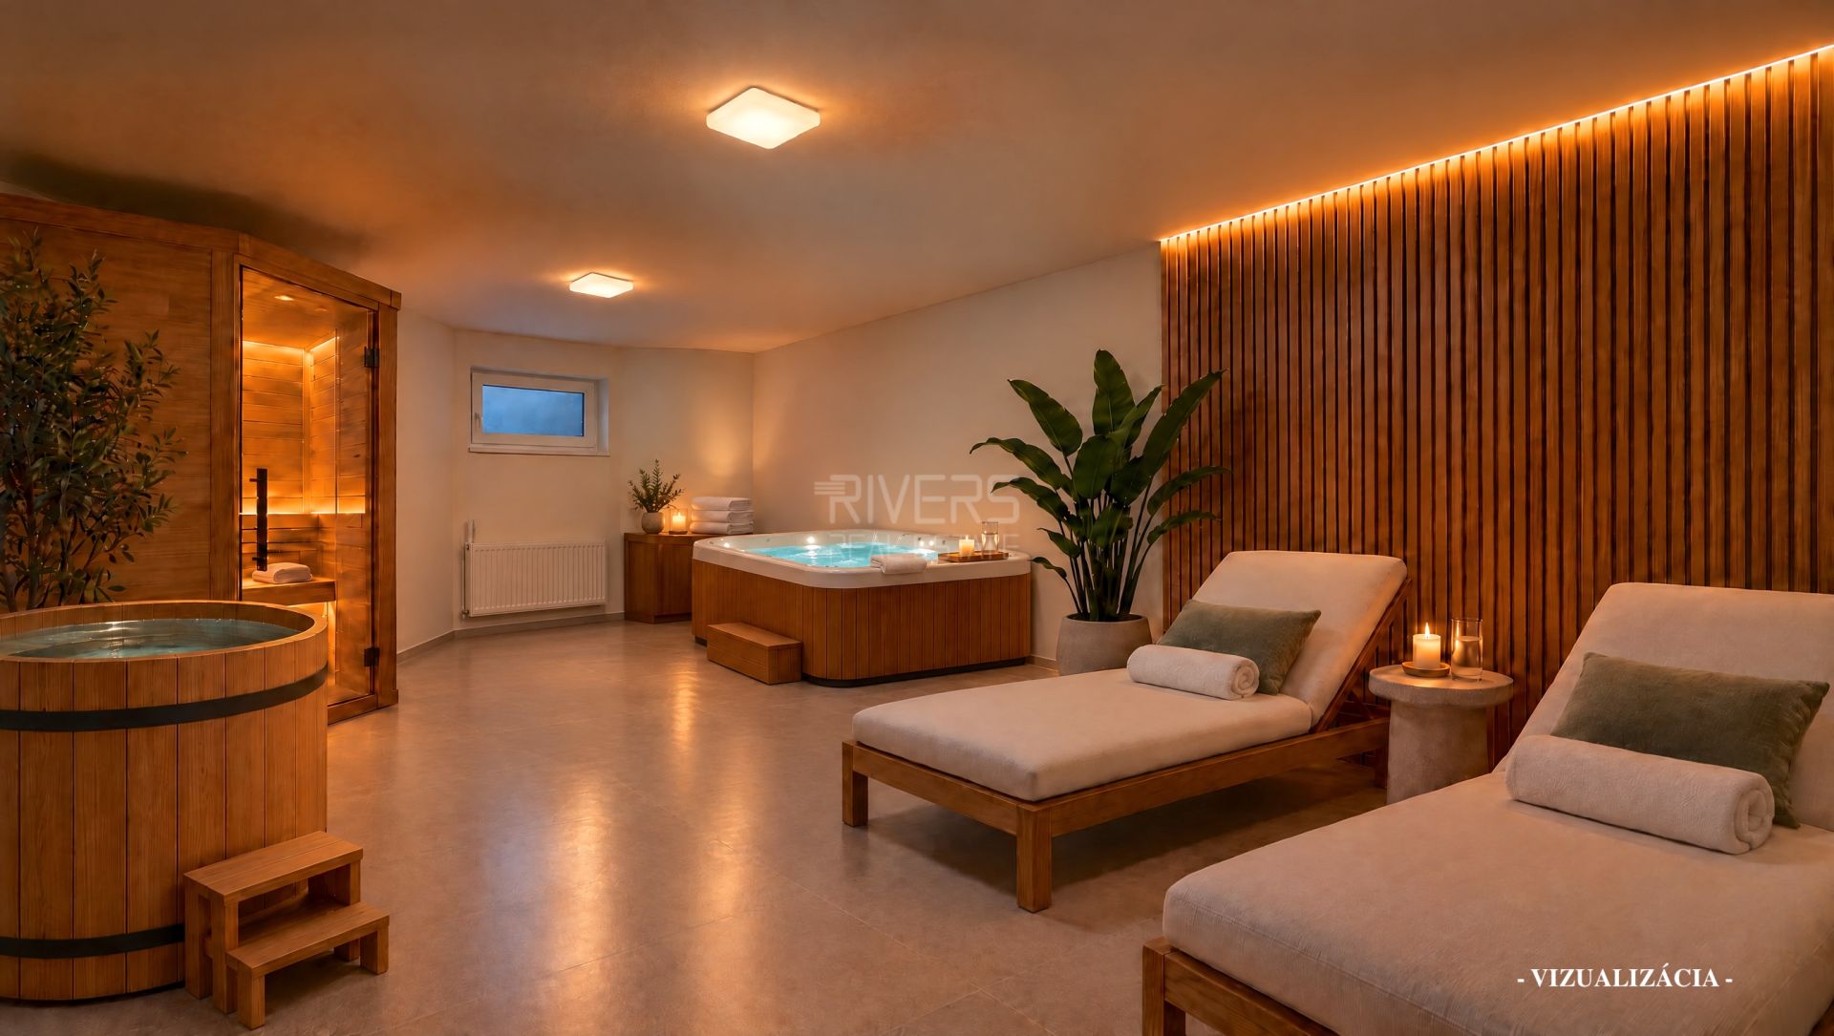
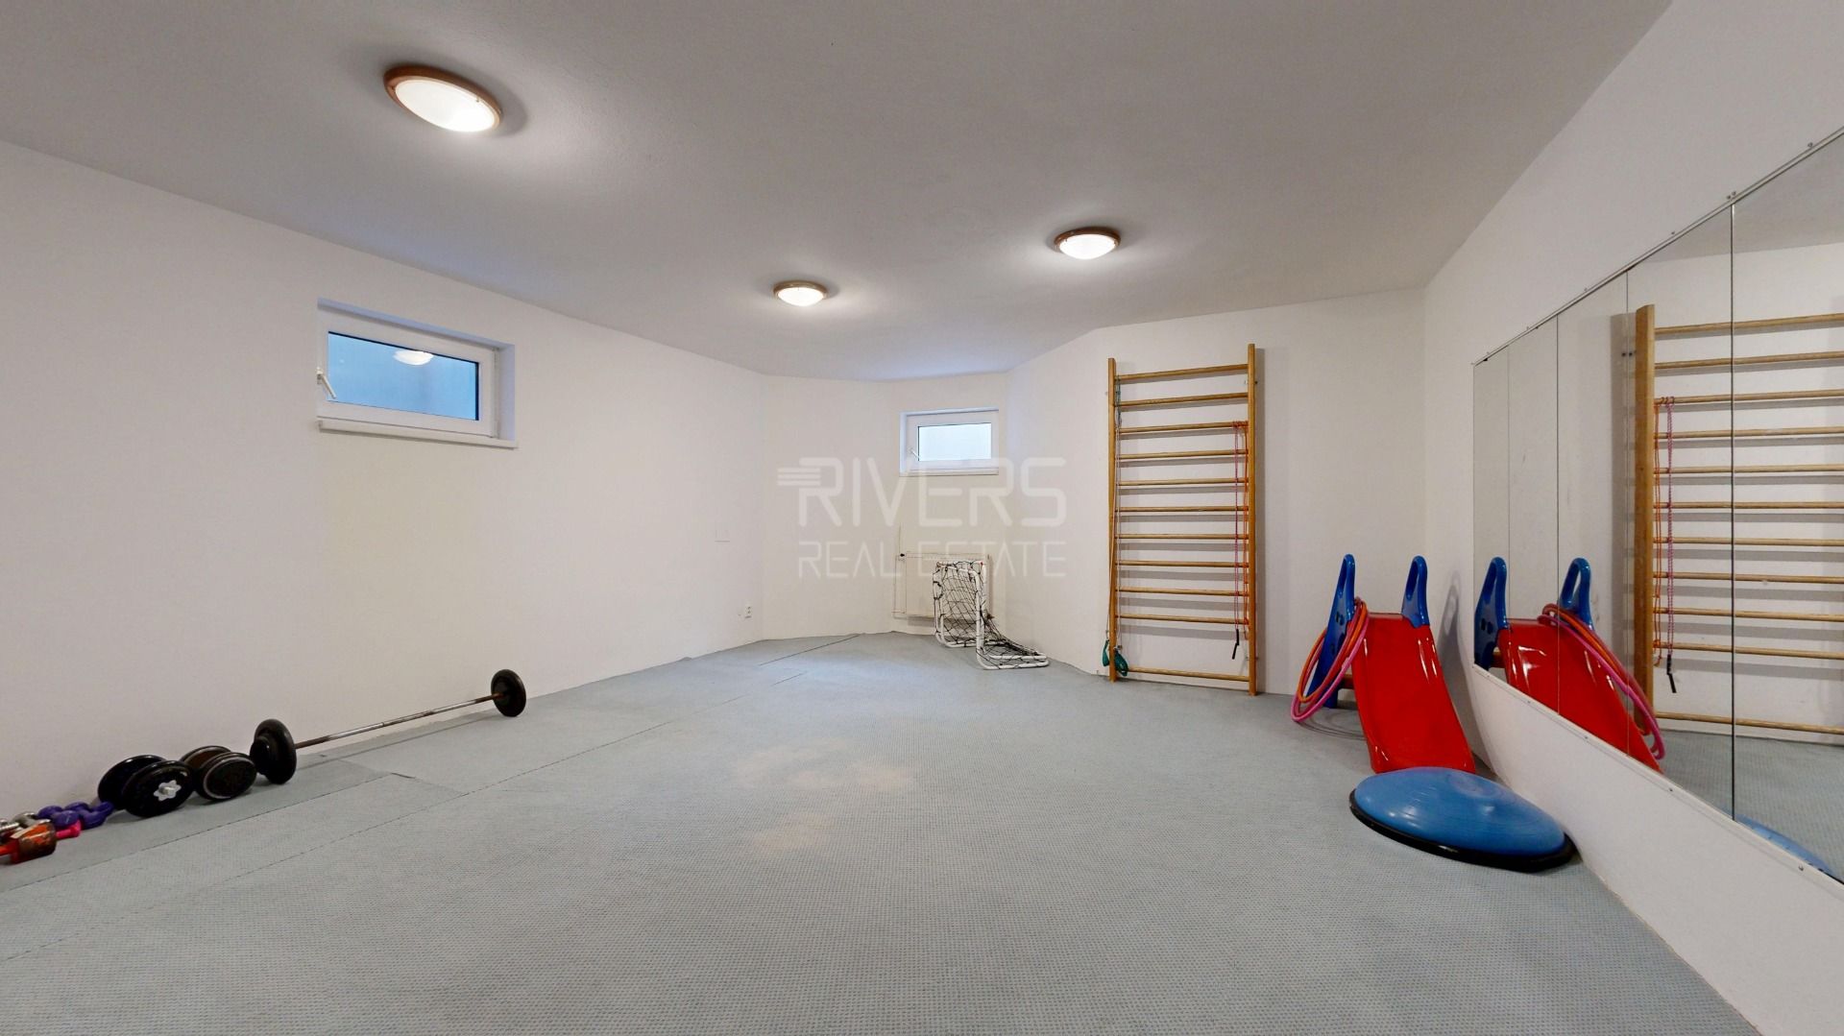
✅ The basement level can serve as a utility area or a generous wellness zone (see the visualisation in the photos for inspiration). Because it is heated, it can also be used for living or business purposes
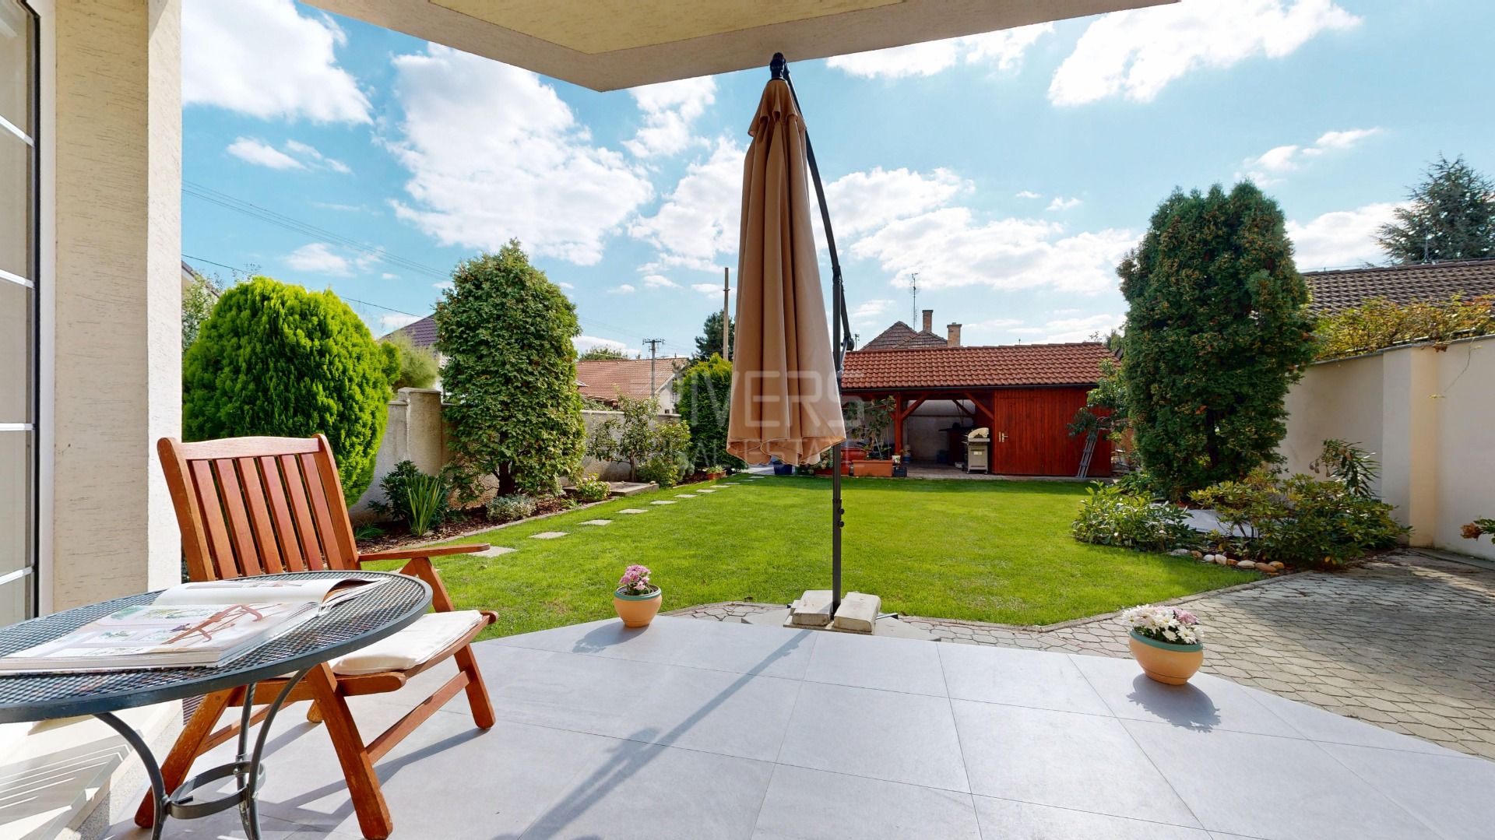
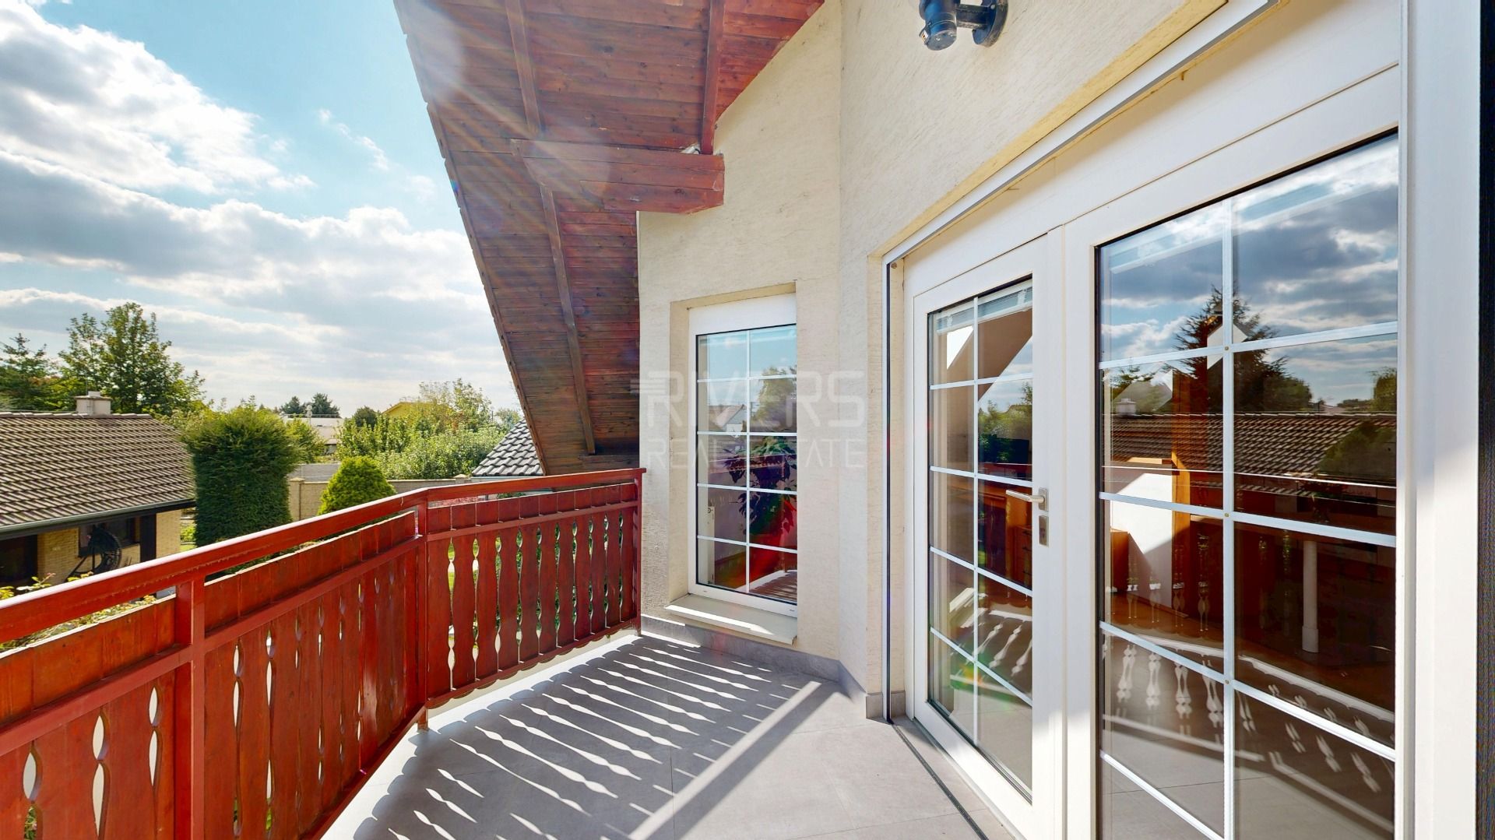
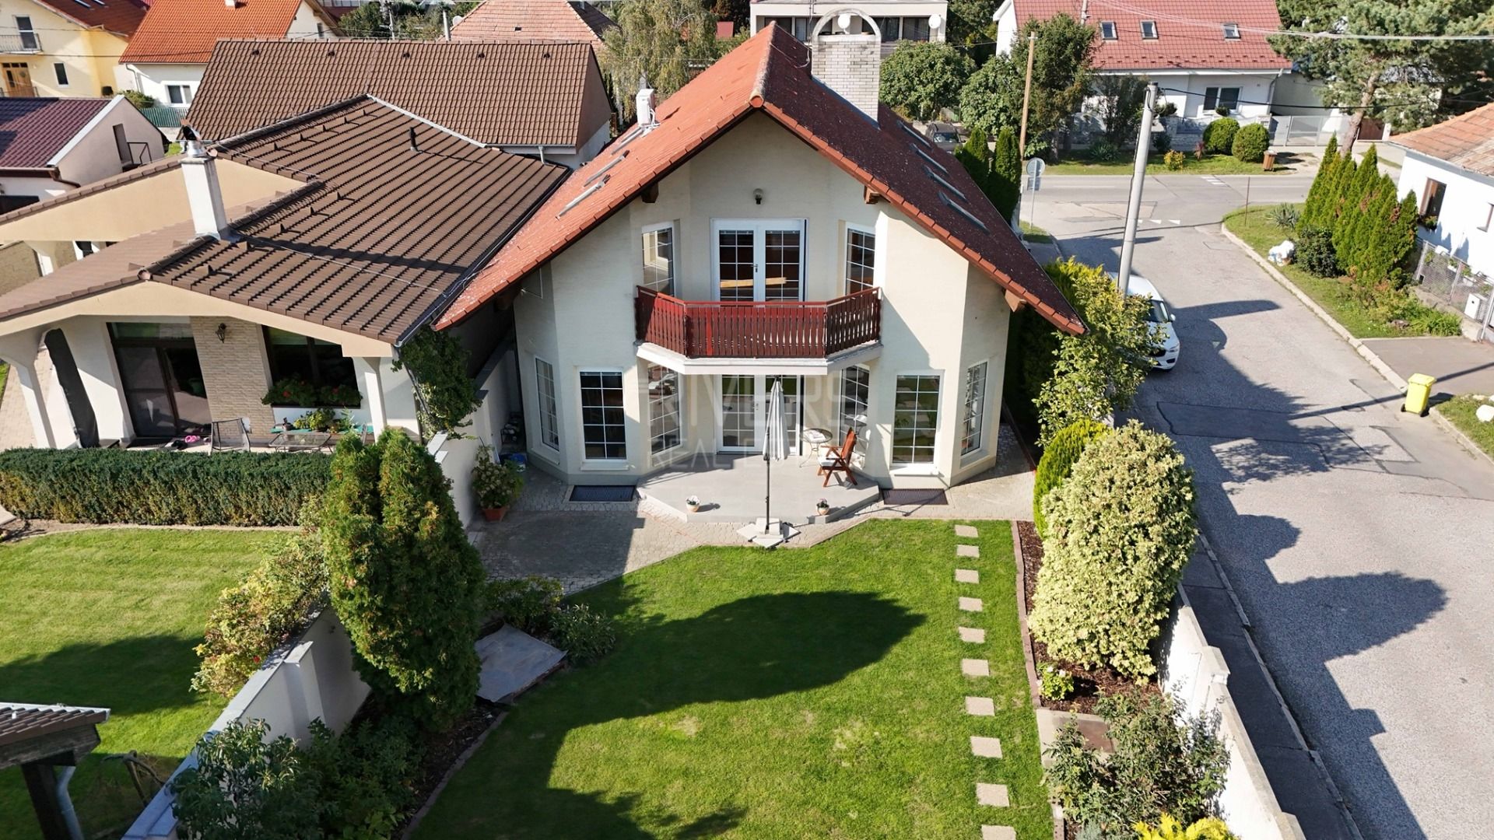
✅ Sunny terrace for relaxing outdoors
✅ Covered parking for 2 cars, with additional parking in front of or next to the house
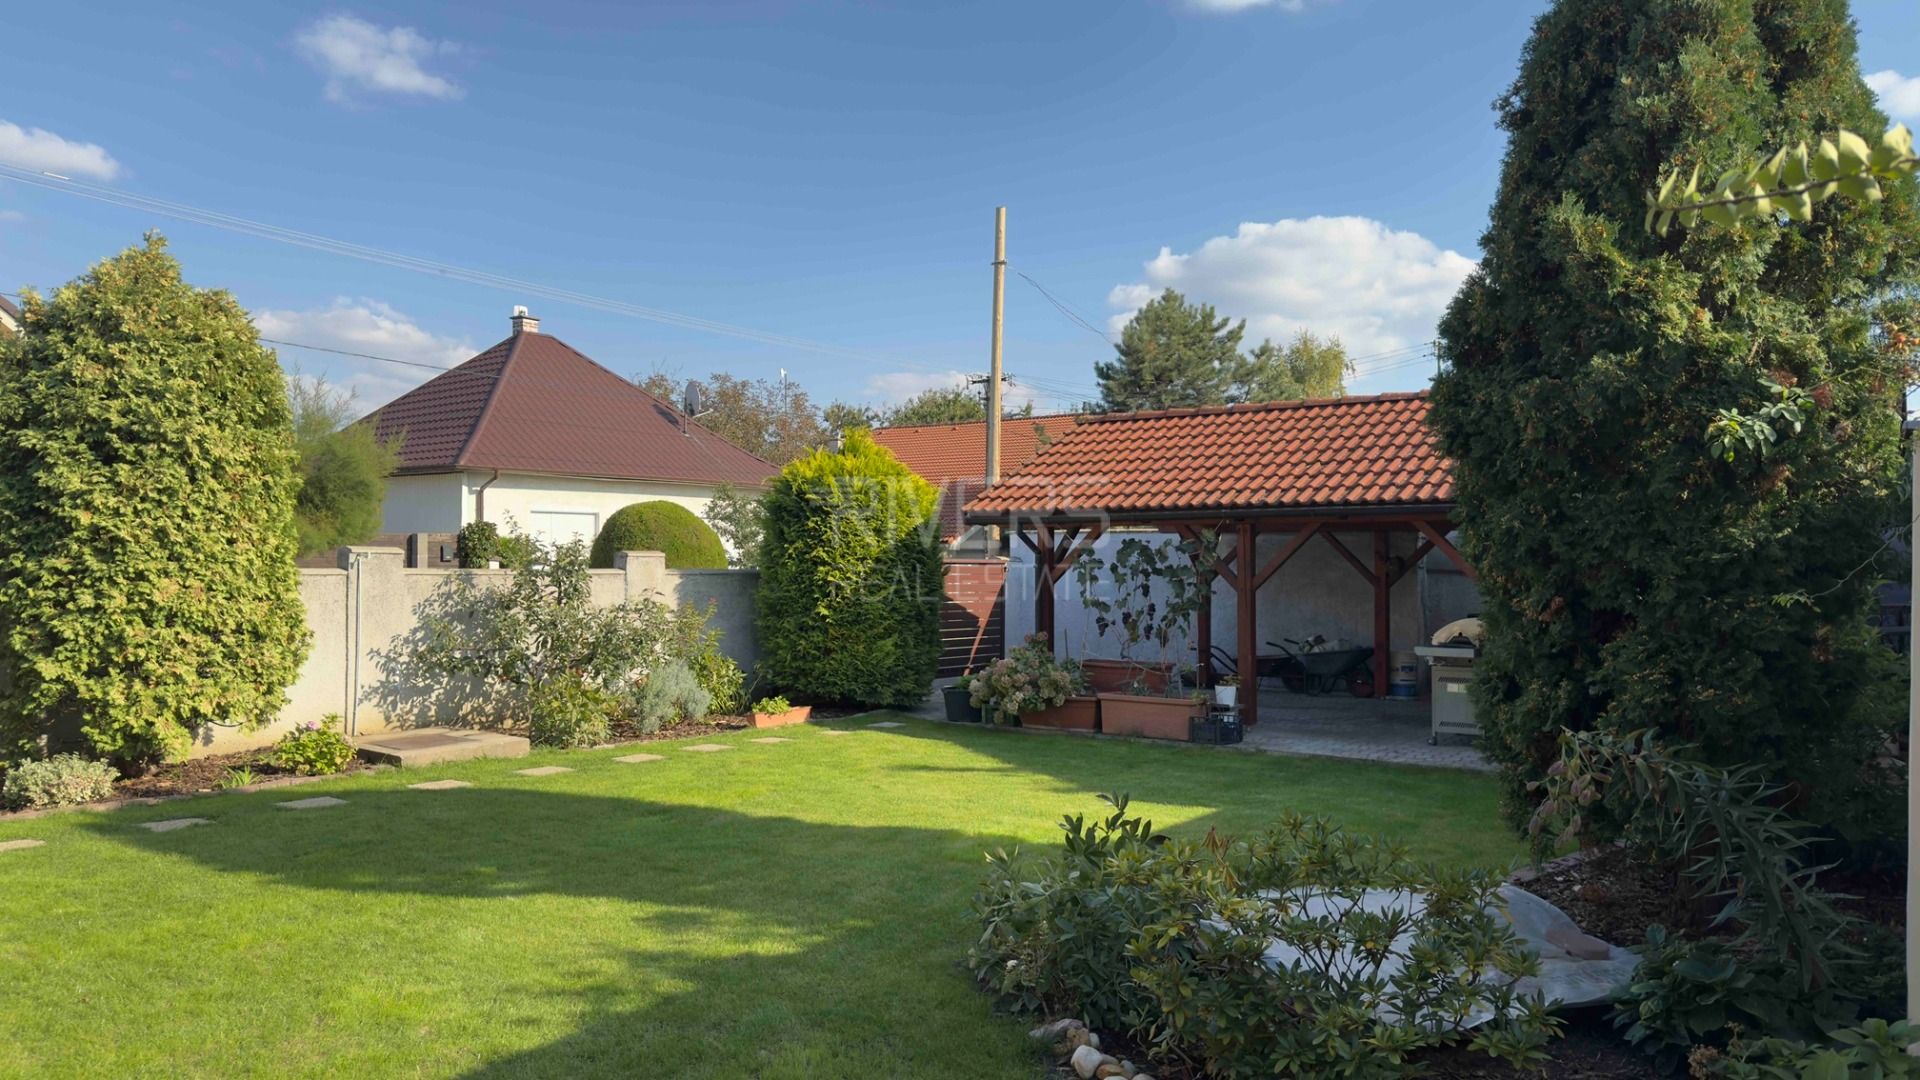
✅ Mature garden with ornamental and fruit trees and automatic irrigation from a private well
✅ Fully fenced plot
✅ Space for a swimming pool, a children’s playground or a vegetable garden
✅ Comfort, quality and tranquillity, all in one package
________________________________________
Technical Details
• Land area: 591 m²
• Built-up area: 148 m²
• Total usable area: 442.98 m²
• South-facing house and garden
• Final approval: 1999 | Renovation: 2024–2025
• Construction: Brick
• Roof: High-quality Alpine roof tiles
• Windows: PVC with insect screens and new interior blinds (2025)
• Heating: Gas boiler (replaced 5 years ago), radiators; the energy certificate is class A
• Renovation highlights (2024–2025):
– New timeless bathrooms with Hansgrohe, Duravit, and Laufen fittings
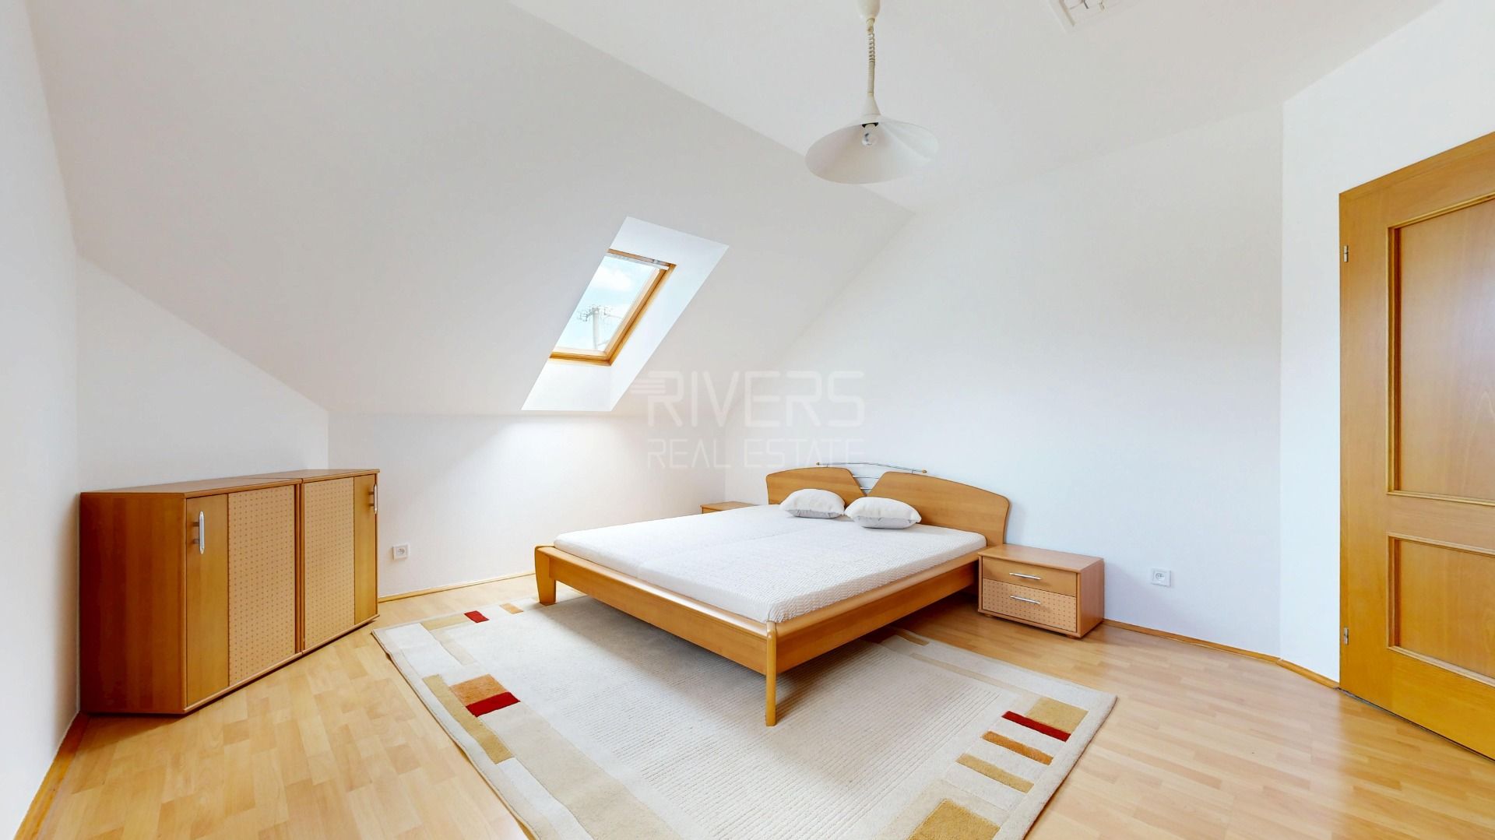
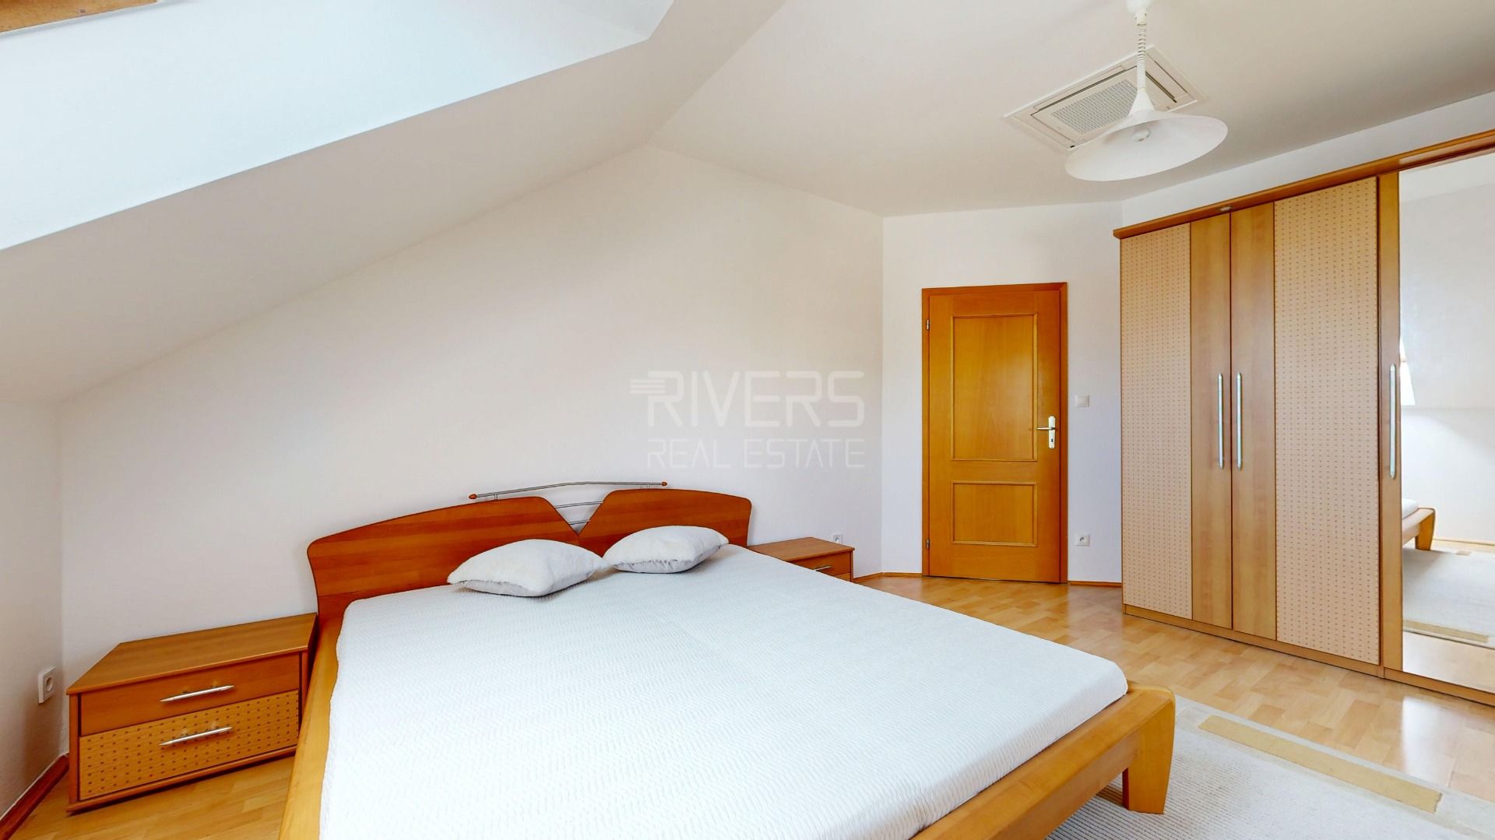
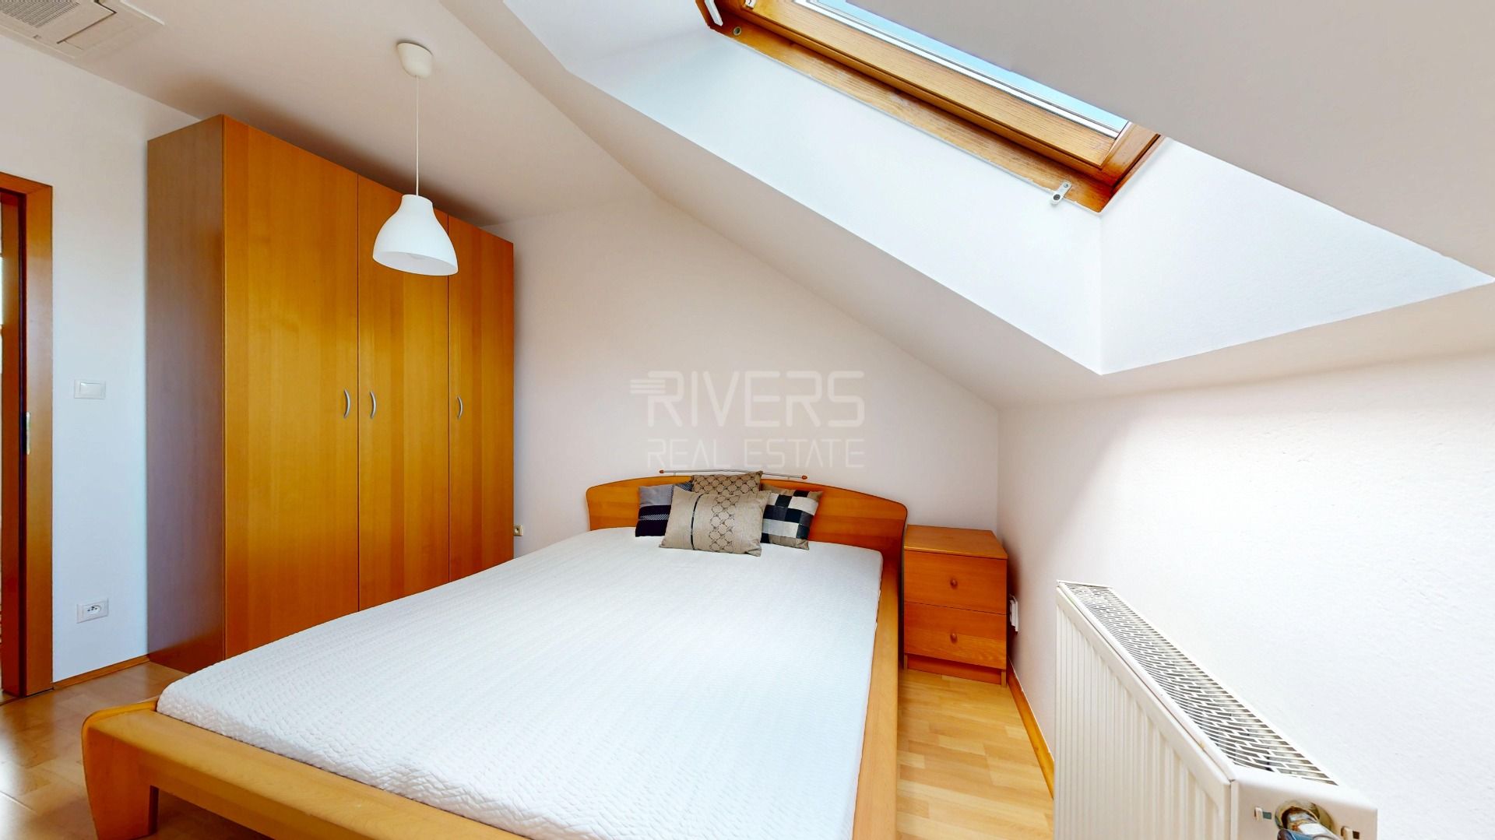
– New ceiling air-conditioning units in the living room and upper-floor bedrooms
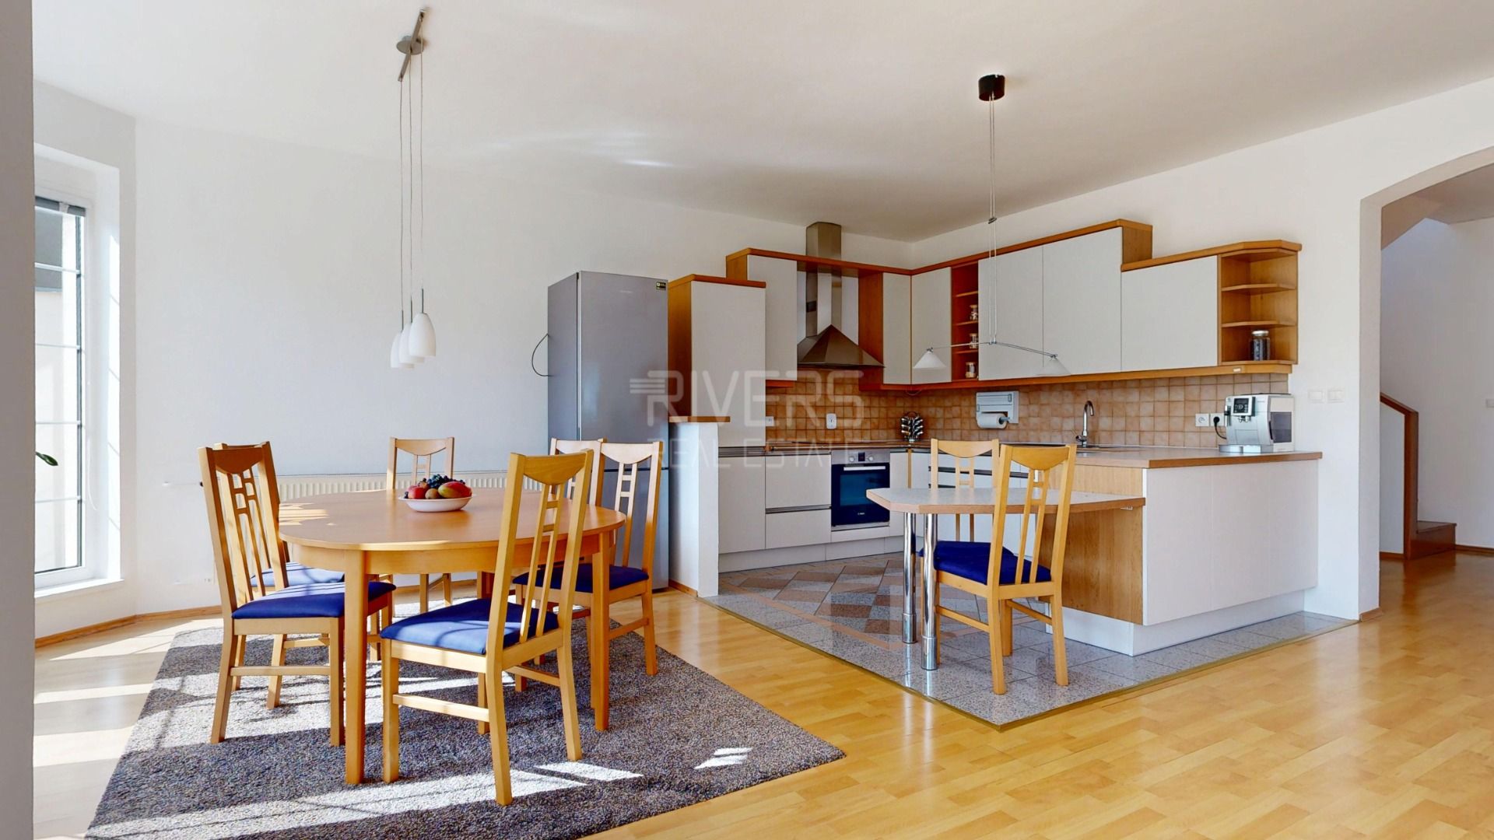
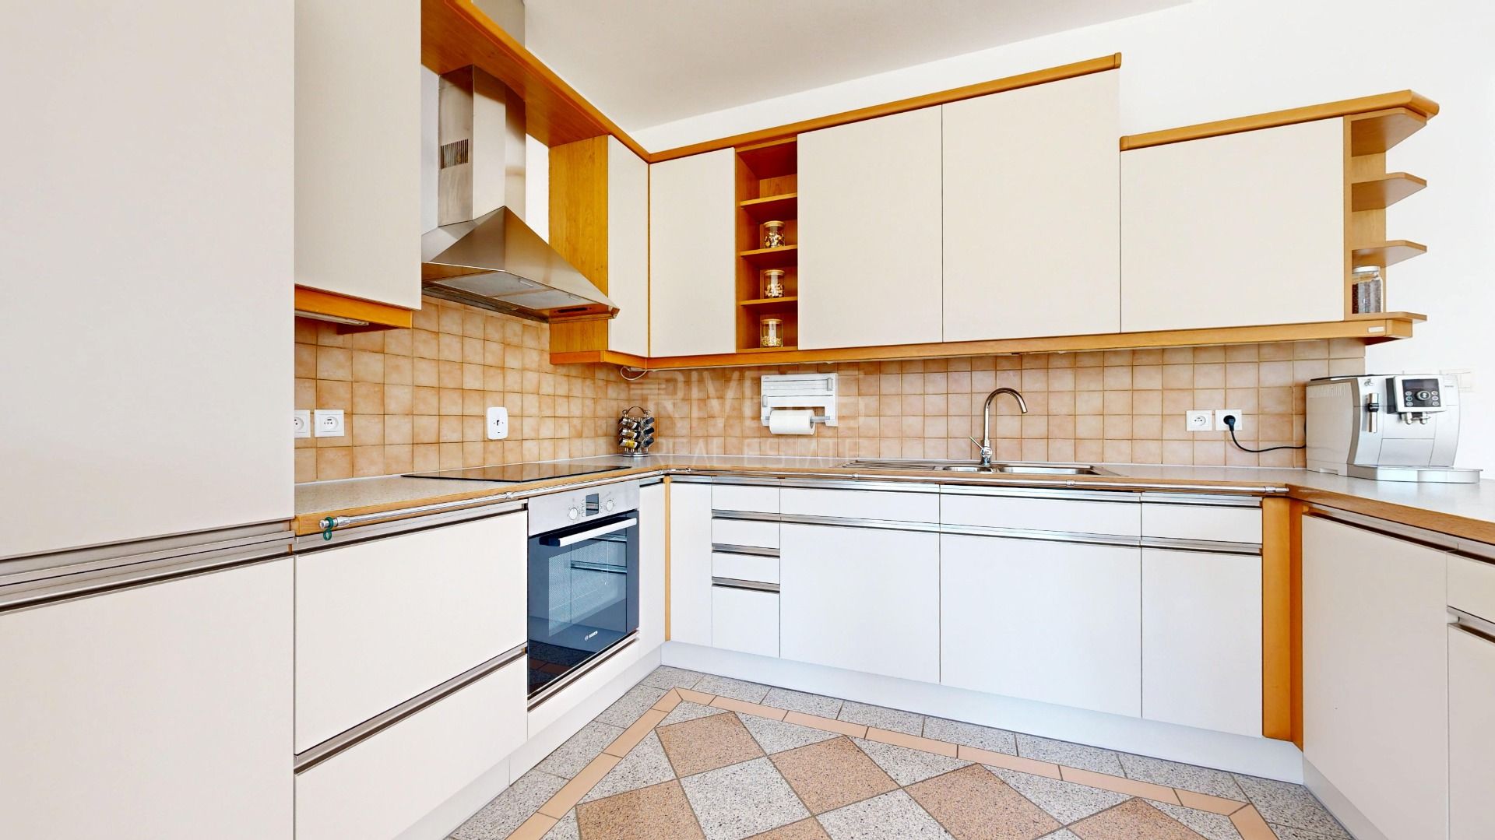
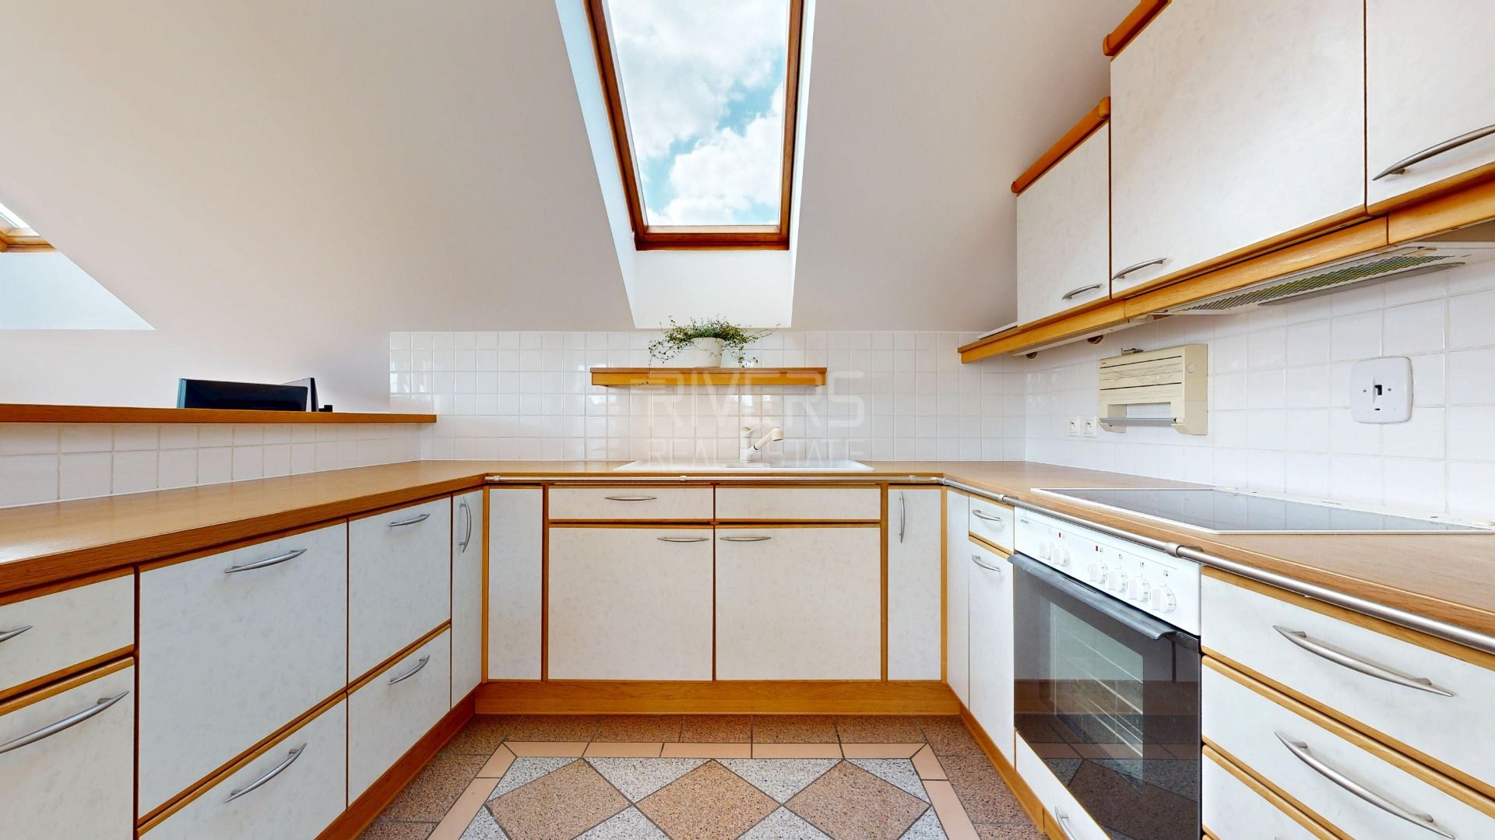
– Refurbished kitchen with new appliances
– New interior blinds and outdoor tiling on the terrace, balcony, and entrance area
• Utilities: Water, gas, electricity, optical internet, public sewerage + private well
• Floors: Laminate, ceramic tiles in kitchen, bathrooms, and hallway
• Interior doors & frames: Solid wood
________________________________________
Layout
The house consists of three levels, all sharing the same floor plan.
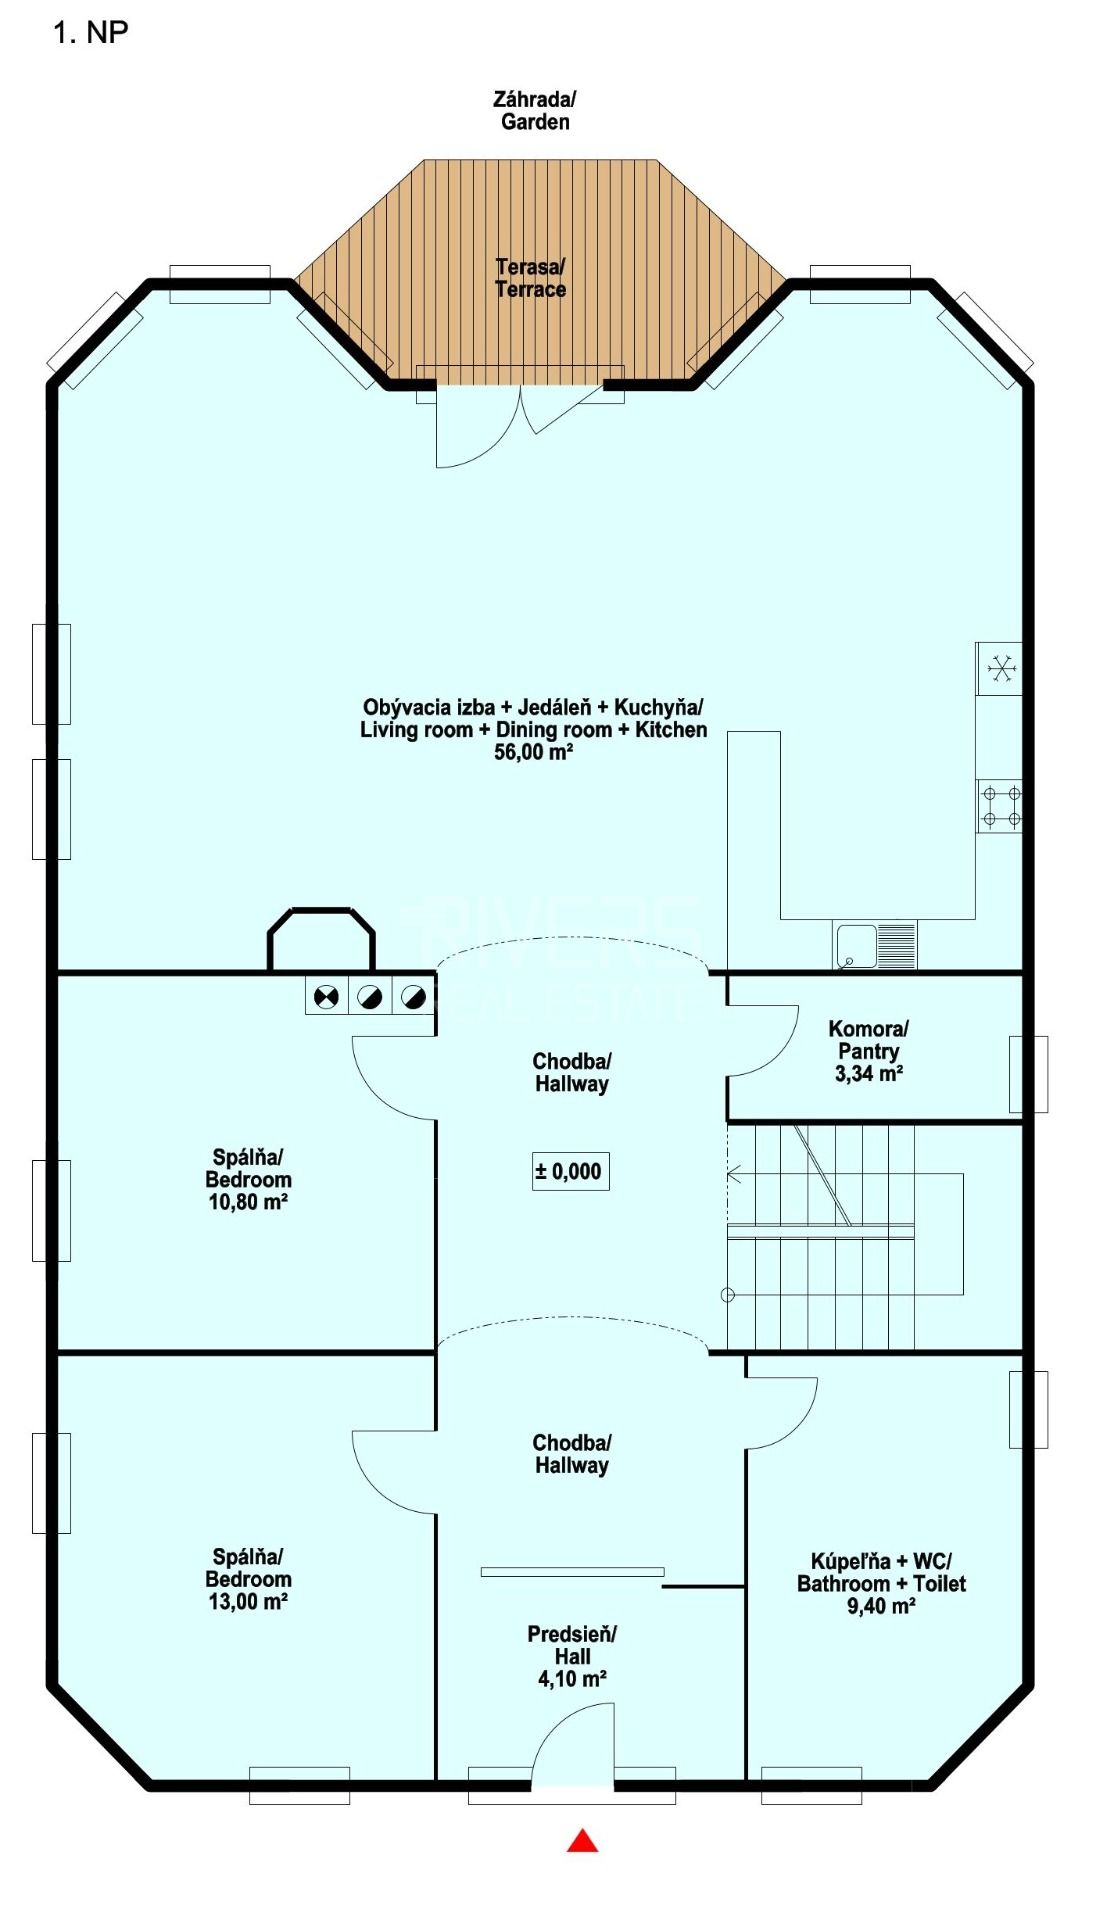
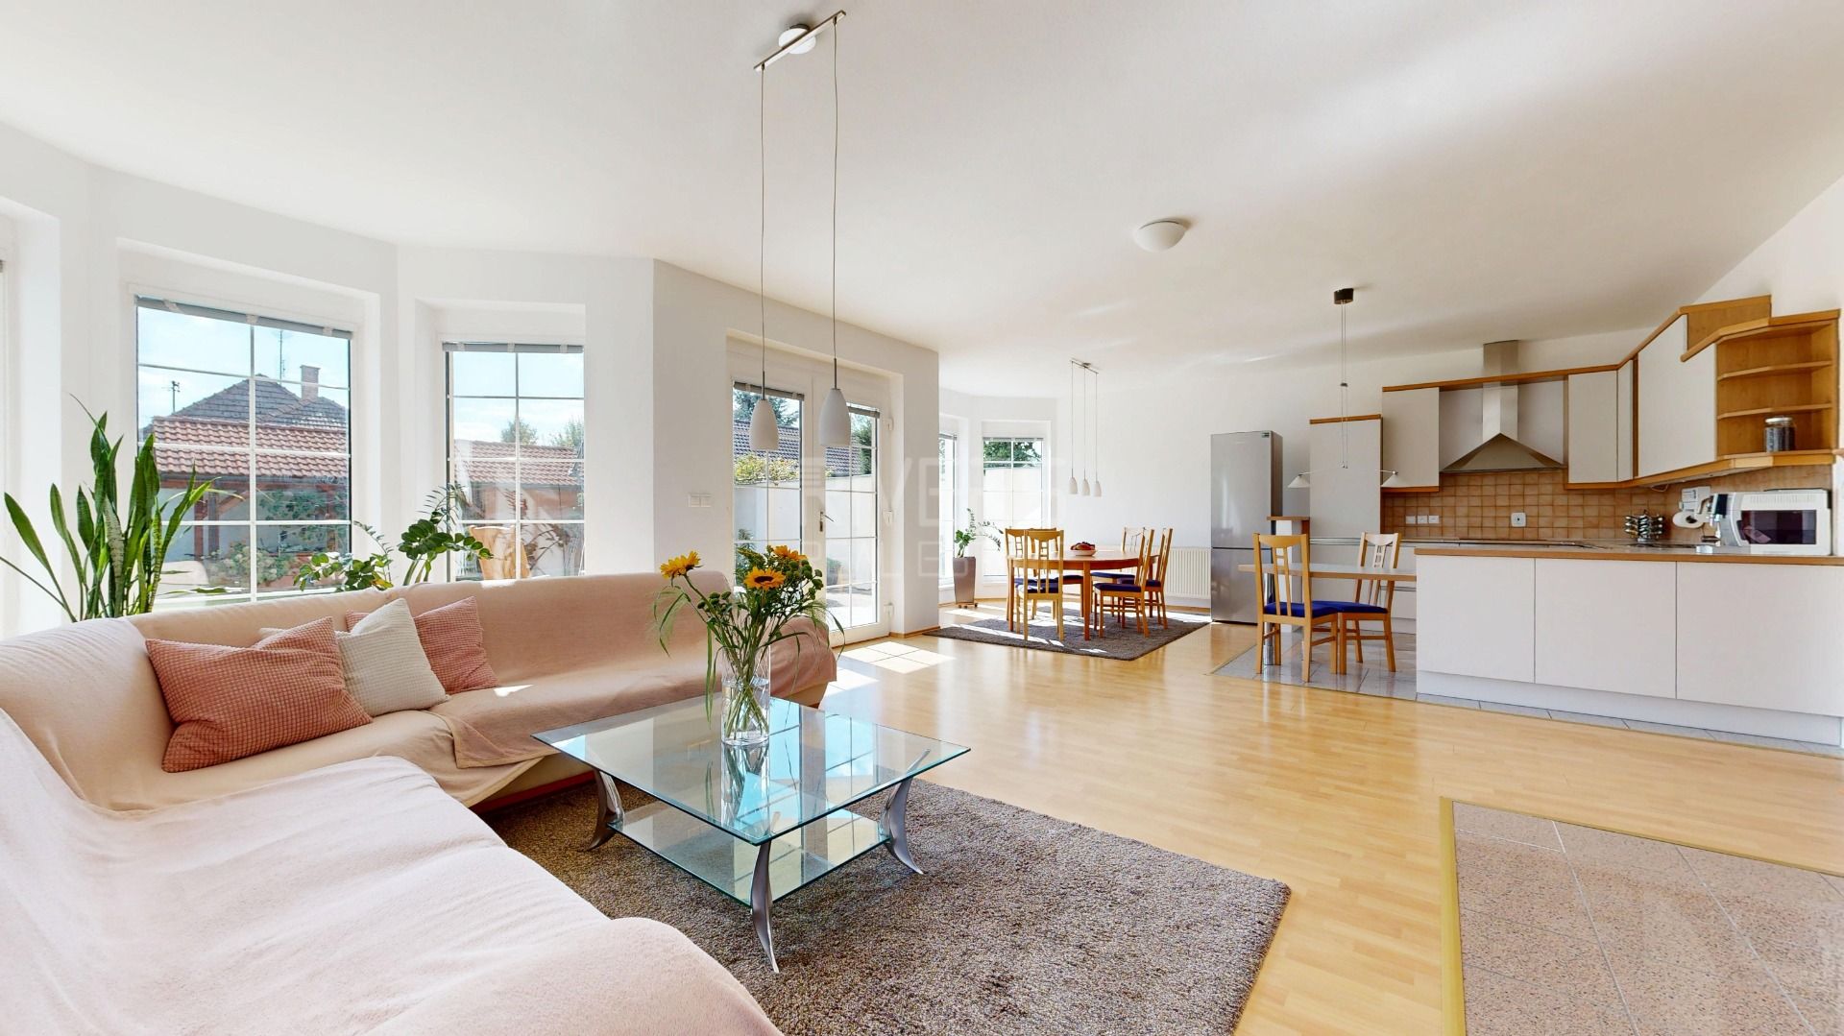
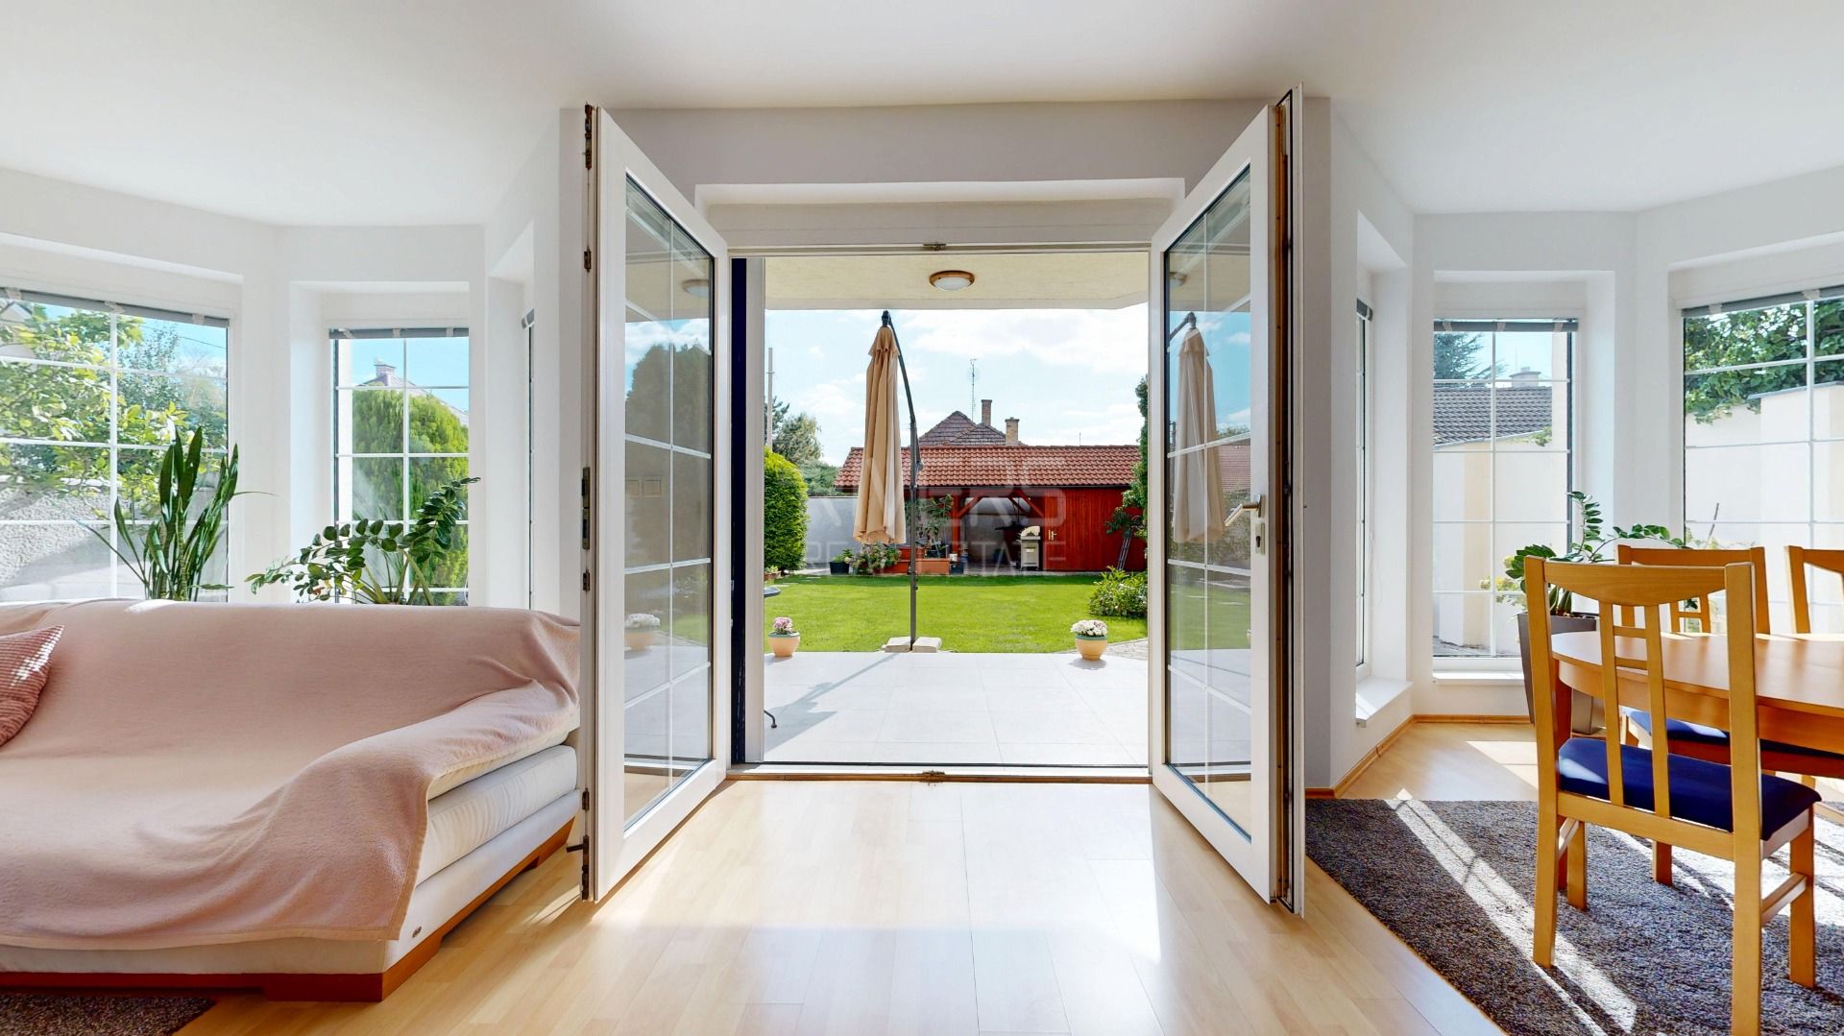
The ground floor offers the main living area — an open-plan living room with dining area and access to the terrace, two bedrooms, a modern bathroom, and a pantry.
The centerpiece of this floor — and the entire house — is the spacious living room with garden views, seamlessly connected to the terrace through French doors.
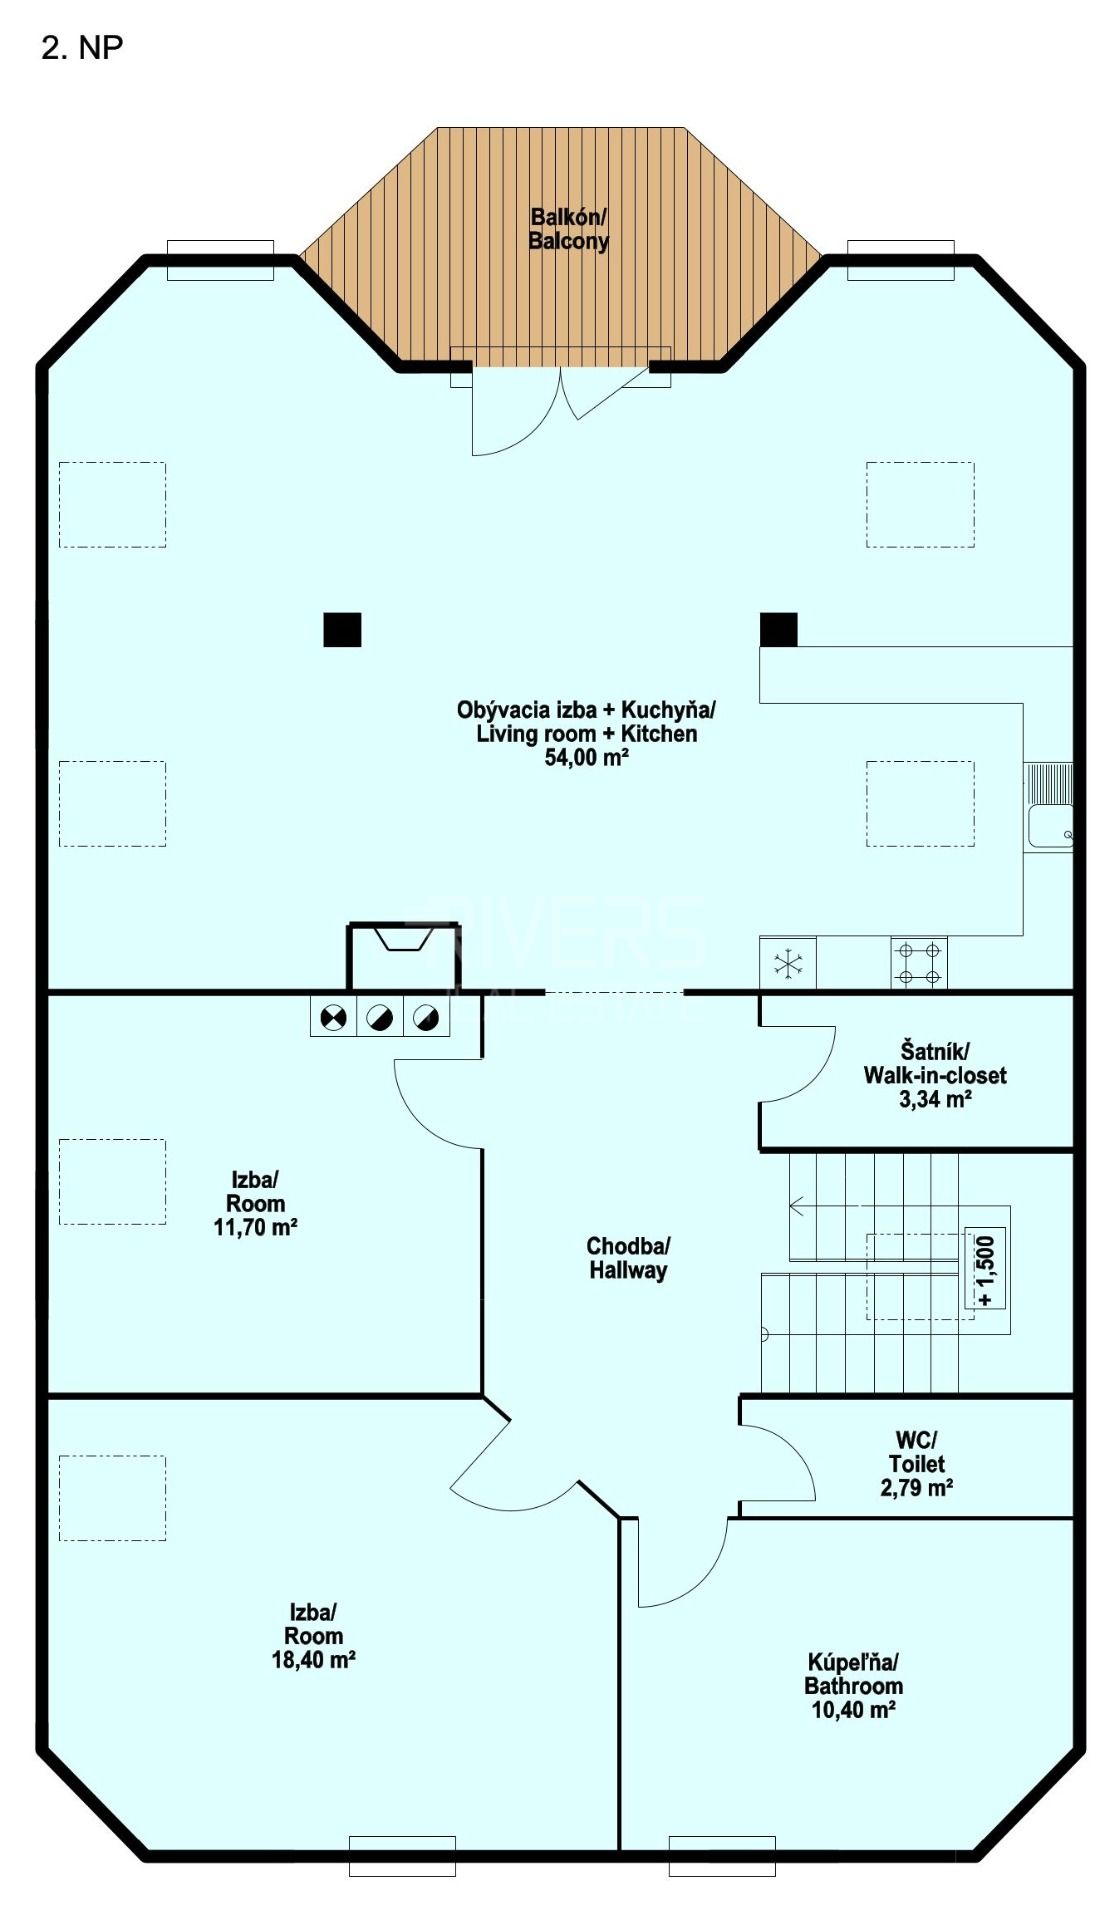
The first floor mirrors the same layout: an open-plan living room with kitchen (currently used as a master bedroom), two additional bedrooms, a walk-in wardrobe, a separate WC, and a designer bathroom.
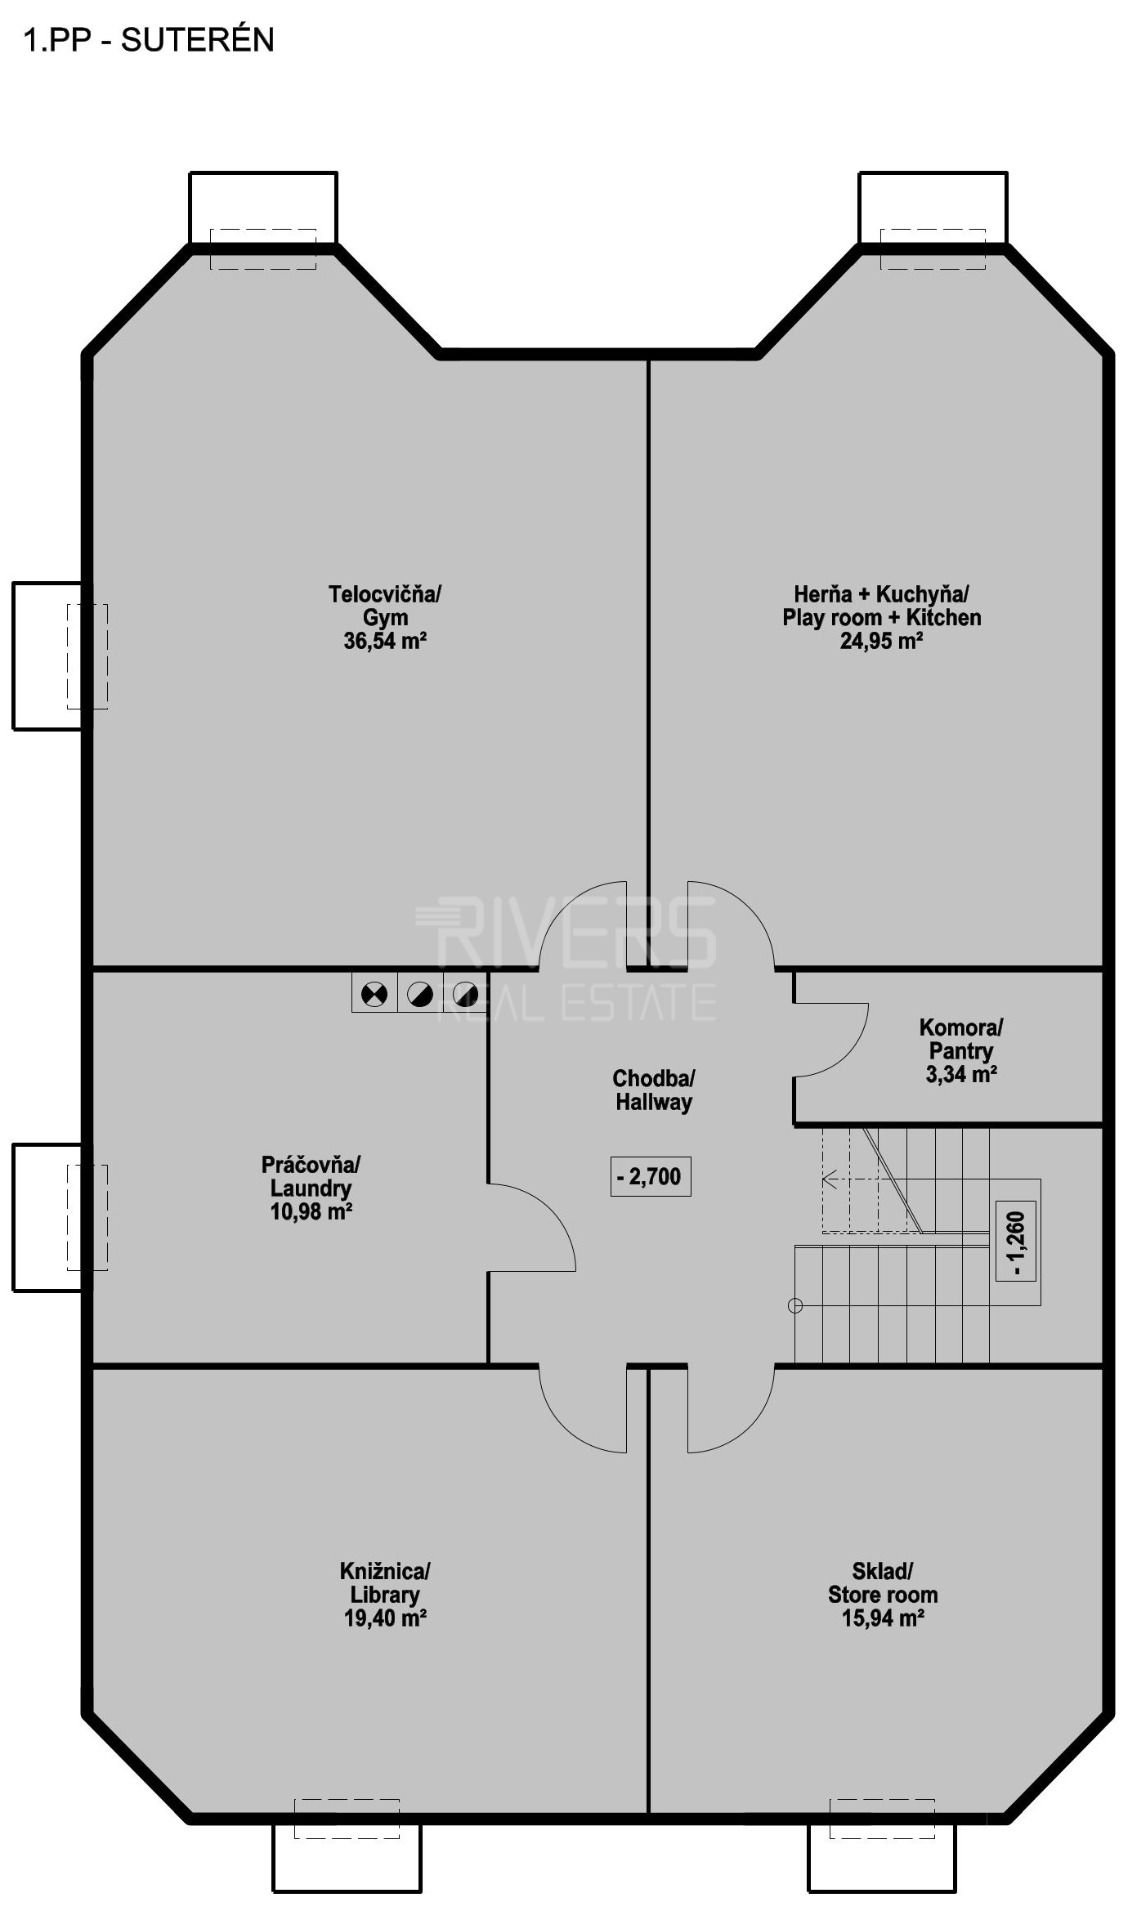
The basement level follows the same footprint and is currently used as a relaxation zone — gym, playroom, library — along with a laundry area and storage rooms.
________________________________________
Location
Ivanka pri Dunaji is one of the most prestigious and sought-after areas near Bratislava.
Excellent transport connections via D1 motorway, R7 expressway, and regular train and bus links ensure an easy daily commute to the city while maintaining a peaceful suburban atmosphere.
The community offers full amenities — modern schools and kindergartens, healthcare facilities, shops, quality restaurants, sports centers, and all essential services for everyday living.
Known for its green surroundings, friendly atmosphere, and strong community, Ivanka pri Dunaji provides many opportunities for outdoor activities — walks around the Štrkovisko lake, cycling along the Little Danube, or relaxing in quiet natural spots.
________________________________________
#followtheriversfindyourhome
What civic amenities are available on Puškinova Street in Ivanka pri Dunaji?
Puškinova Street in Ivanka pri Dunaji combines practical civic amenities with straightforward transport links to Bratislava. The municipality has regular bus and train services and connections to the D1 motorway and the R7 expressway. For everyday commuting, the proximity of public transport is also welcome—the stop Ivanka pri Dunaji, Palárikova is 177 m away, making it easier to get around the municipality as well as into the city.
Family living especially benefits from the availability of services. The health center is 105 m away; for morning routines with children, the Slnečná Kindergarten, 286 m away, will come in handy. Pet owners will appreciate that Lionvet veterinary clinic is just 486 m away. Everything essential is within walking distance.
For everyday shopping or services you can head to Salón Afrodita, 204 m away, and for lunch or an evening get-together to Pafárska Restaurant, 280 m away, or to Hostinec Britva, 309 m away. Ivanka pri Dunaji offers complete facilities including schools, sports grounds, and communities; at the same time, it maintains a pleasant, green atmosphere with opportunities for relaxation at Štrkovisko and on cycle paths along the Little Danube. The result is an environment that naturally supports a comfortable, family-oriented lifestyle.
The area around Puškinova Street in Ivanka pri Dunaji offers the following:
- Doctor: Health center - 105 m
- Bus stop: Ivanka pri Dunaji, Palárikova - 177 m
- Shop: Salón Afrodita - 204 m
- Restaurant: Pafárska Restaurant - 280 m
- Kindergarten: Slnečná Kindergarten - 286 m
- Pub: Hostinec Britva - 309 m
- Veterinarian: Lionvet - 486 m
Your rating of the listing


Listing summary
| Lot size | 591 m² |
|---|---|
| Built-up area | 148 m² |
| Useful area | 442.98 m² |
| Total floors | 3 |
| Number of rooms | 9 |
| Ownership | personal property |
| Condition | reconstructed |
| Status | active |
| Waste disposal | separable |
| Water | public water-supply |
| Electric voltage | 230/400V |
| Gas connection | yes |
| Sewer system | yes |
| Internet | optics |
| Bathroom | yes |
| Heating | own - natural gas |
| Balcony | yes |
| Terrace | yes |
|---|---|
| Utility room | yes |
| Garage | no |
| Parking | yes |
| System connection | yes |
| Build from | brick |
| Furnishing | furnished |
| Thermal insulation | no |
| Roof | original condition |
| Fireplace | yes |
| Air Condition | yes |
| Cable TV | yes |
| Energy per. certificate | A |
| Windows | plastic |
| Terrain | plain |
| Access road | asphalt road |
Contact form
You could be also interested in
 Sale
Family house
128 m2
Senec
340.000,- €
 Sale
Family house
140 m2
Senec
359.000,- €
 Sale
Family house
144 m2
Senec
430.000,- €
 Sale
Family house
127 m2
Senec
320.000,- €
 Sale
Family house
200 m2
Senec
Price N/A
 Sale
Family house
270 m2
Senec
790.000,- €
 Sale
Family house
140 m2
Senec
459.000,- €
 Sale
Family house
716 m2
Senec
659.000,- €
 Sale
Family house
1 m2
Senec
439.000,- €
 Sale
Family house
83 m2
Senec
285.000,- €
 Sale
Family house
405 m2
Senec
1.250.000,- €
 Sale
Family house
200 m2
Senec
199.000,- €
 Sale
Family house
120 m2
Senec
155.000,- €
 Sale
Family house
115.3 m2
Senec
349.000,- €
 Sale
Family house
160 m2
Senec
238.000,- €
 Sale
Family house
101 m2
Senec
360.000,- €
 Sale
Family house
101.4 m2
Senec
325.000,- €
 Sale
Family house
95 m2
Senec
379.900,- €