
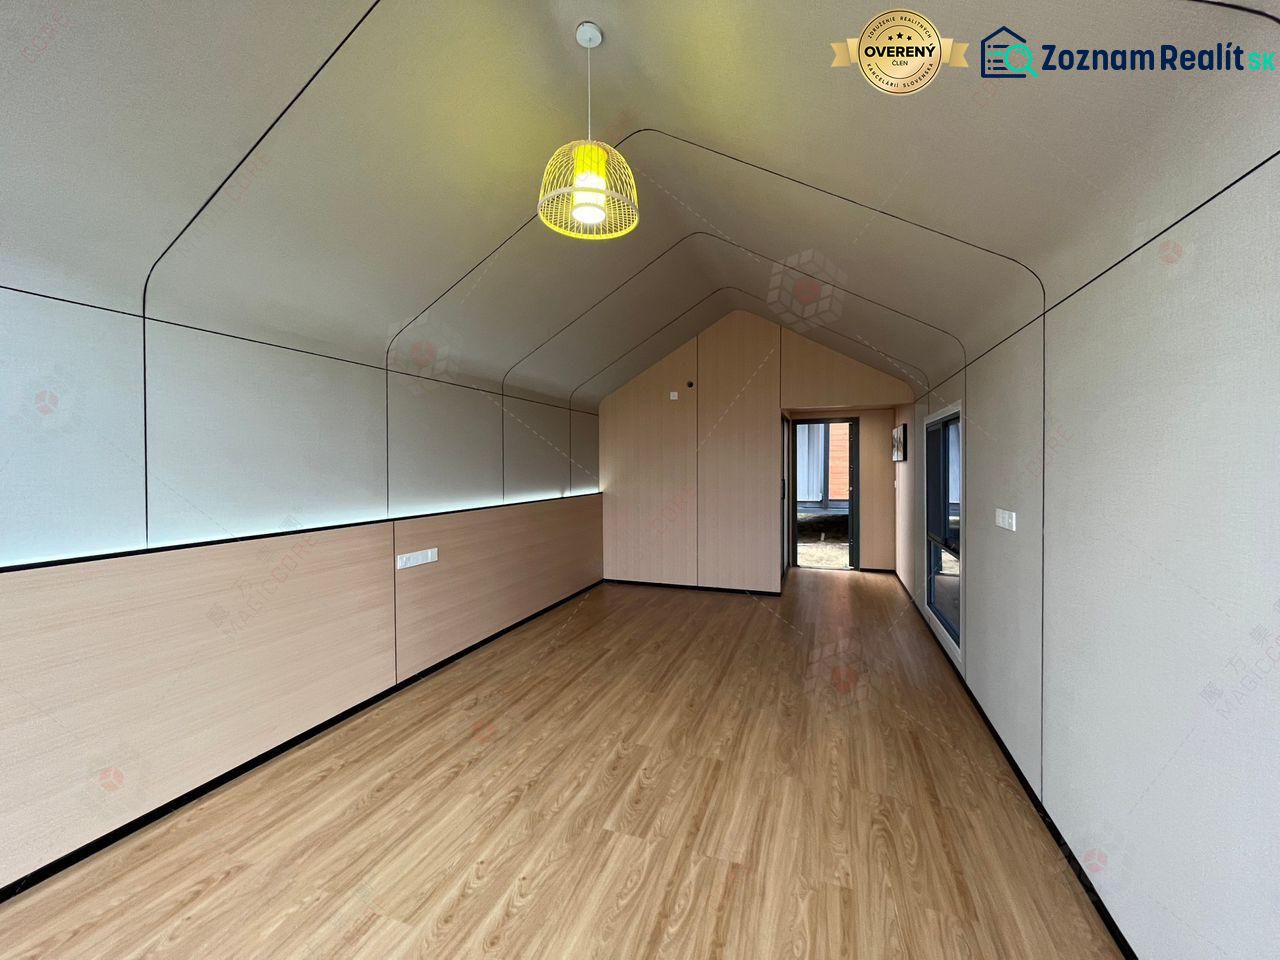
NUERA I FOR SALE - Prefabricated house built in just a few days
25712x Listing appeared in search results / 504x Listing viewed detailed / 371x The offer was shown this month
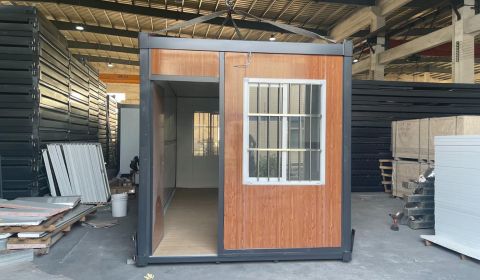
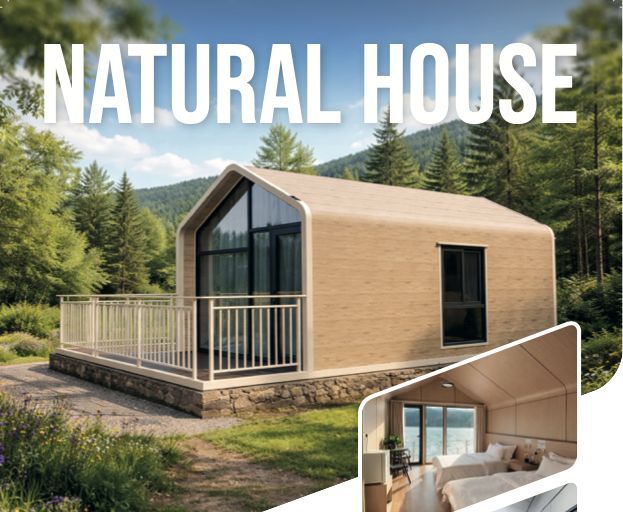
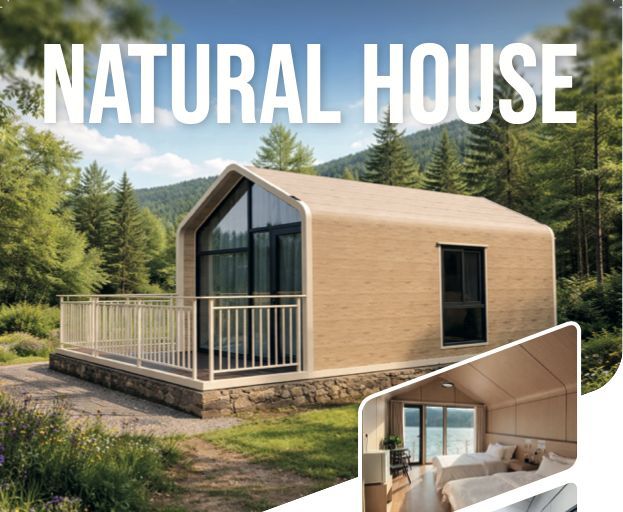
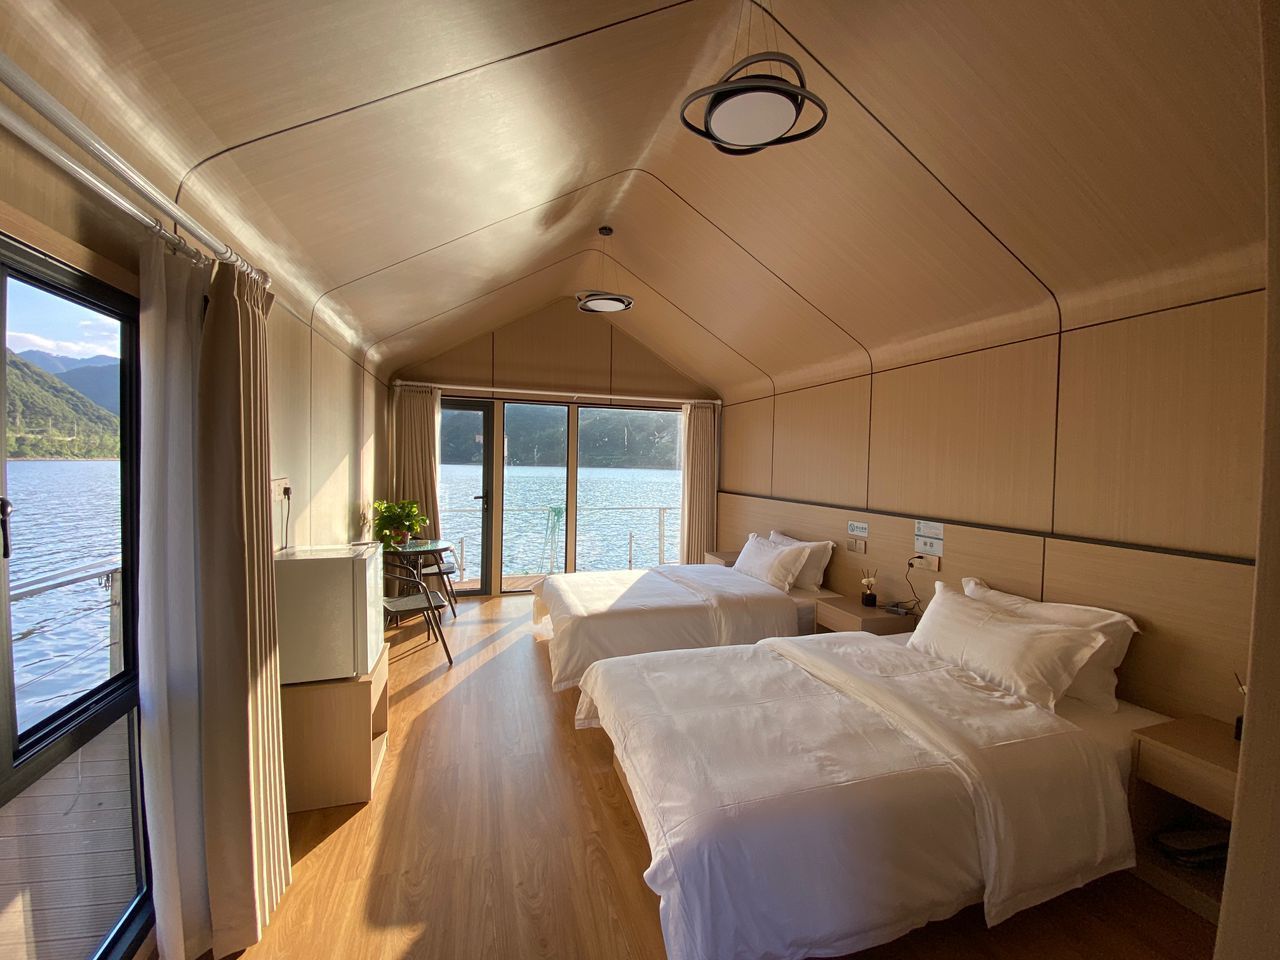
We offer for sale a prefabricated house, the so-called NATUR HOUSE, suitable for gardens or as a holiday cottage. The house is immediately available and can be built anywhere on flat land, as well as on a gentle slope (concrete footings required). In case of connection to utilities such as water, electricity, and sewage, a building permit is required. If it will not be connected to utilities, only a notification to the building authority is needed.
House parameters:
Dimensions and layout:
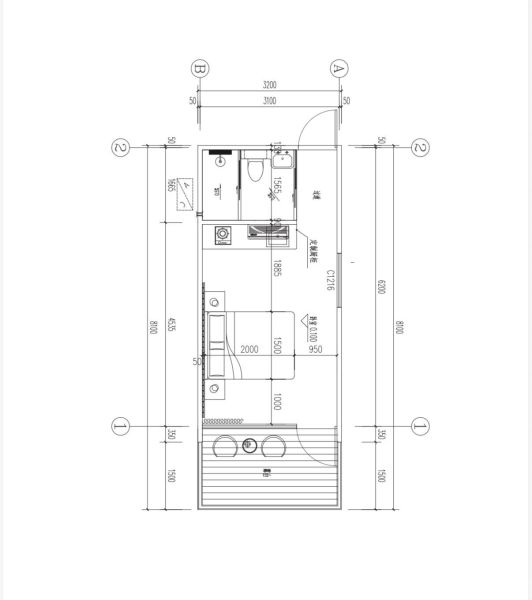
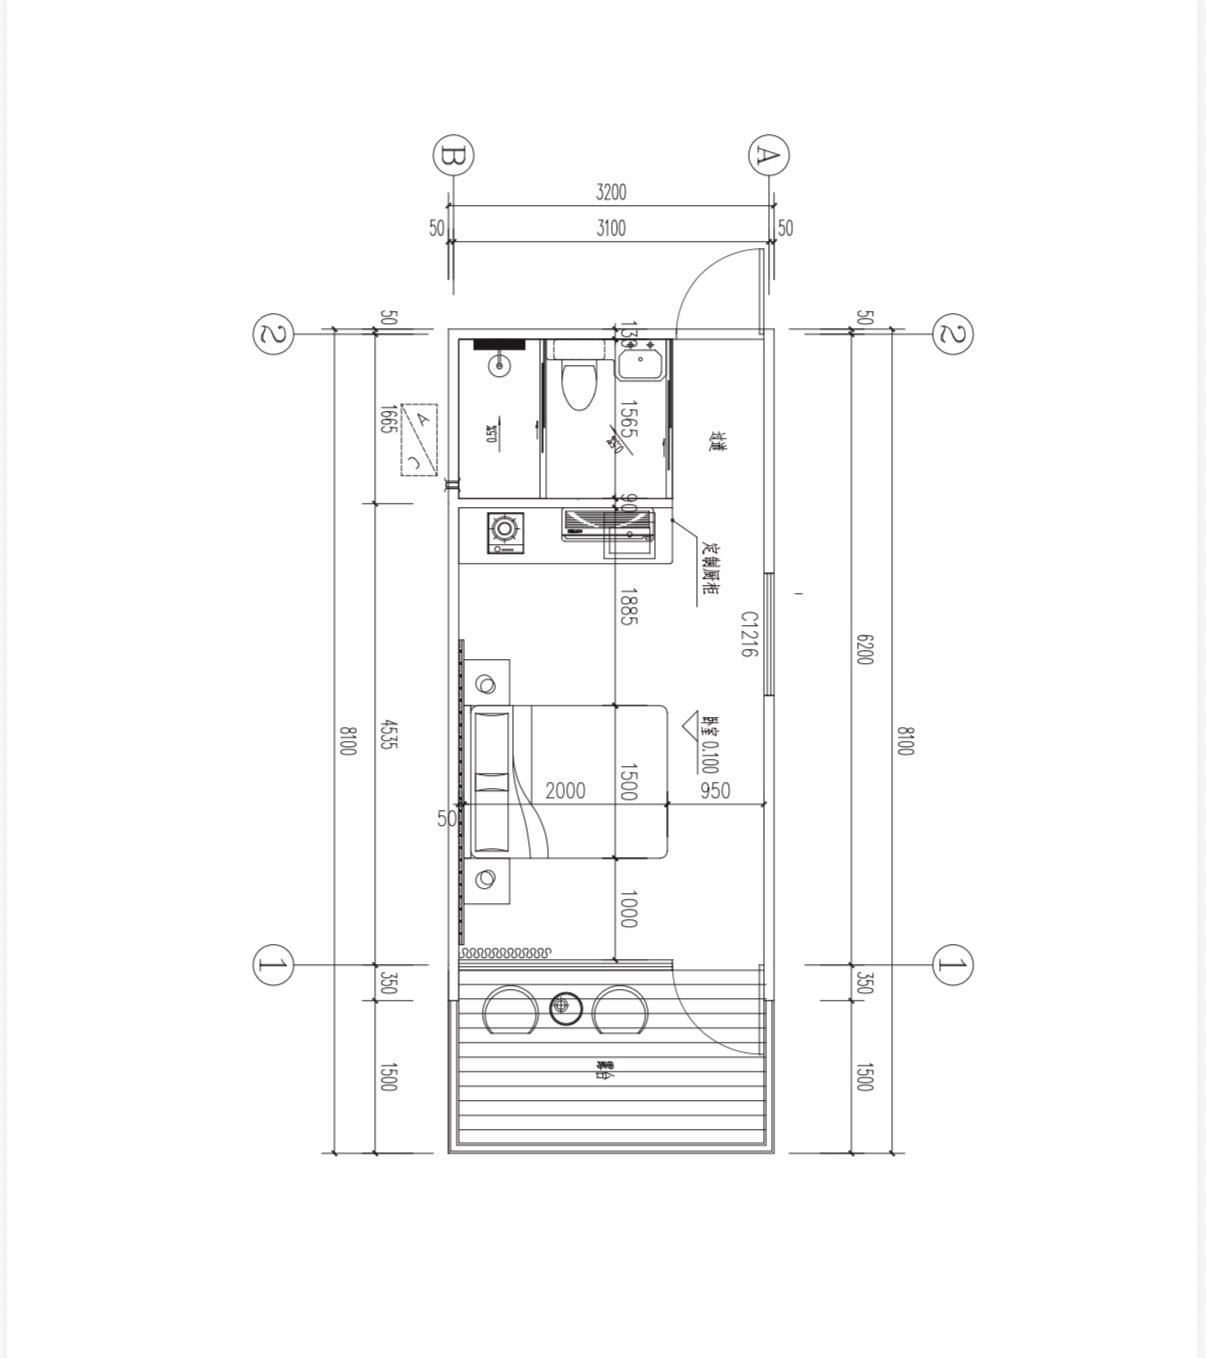
* Total dimensions (L × W × H): 8.1 m × 3.2 m × 3.35 m
* Living area: 6.6 m × 3.2 m (internal usable area approx. 21.12 m²)
* Terrace / Balcony: 1.5 m × 3.2 m
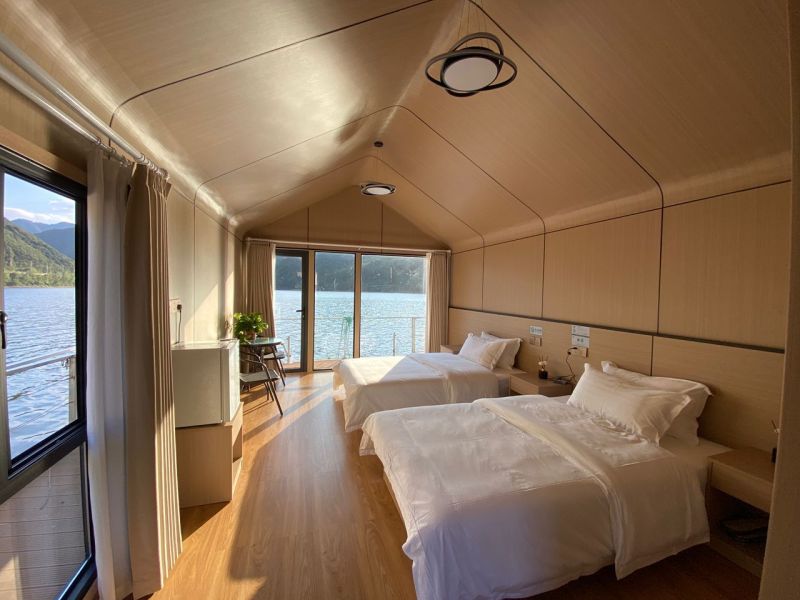
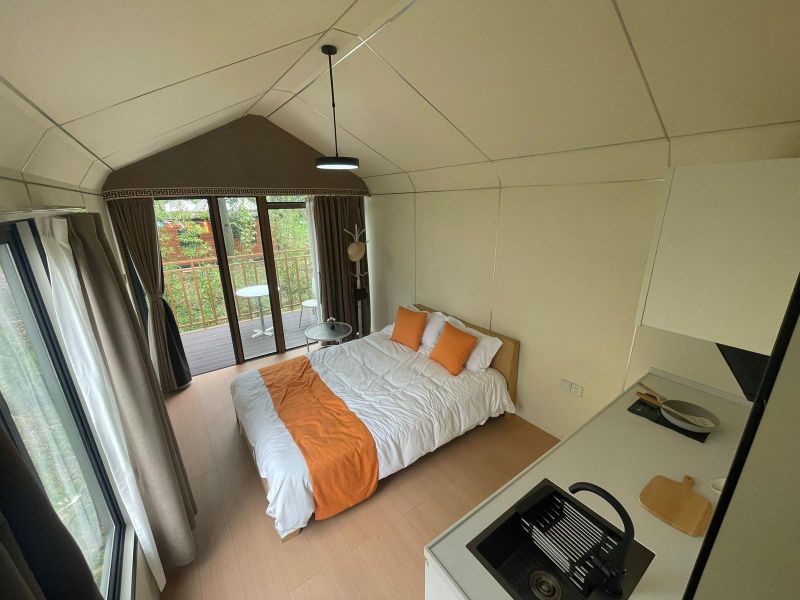
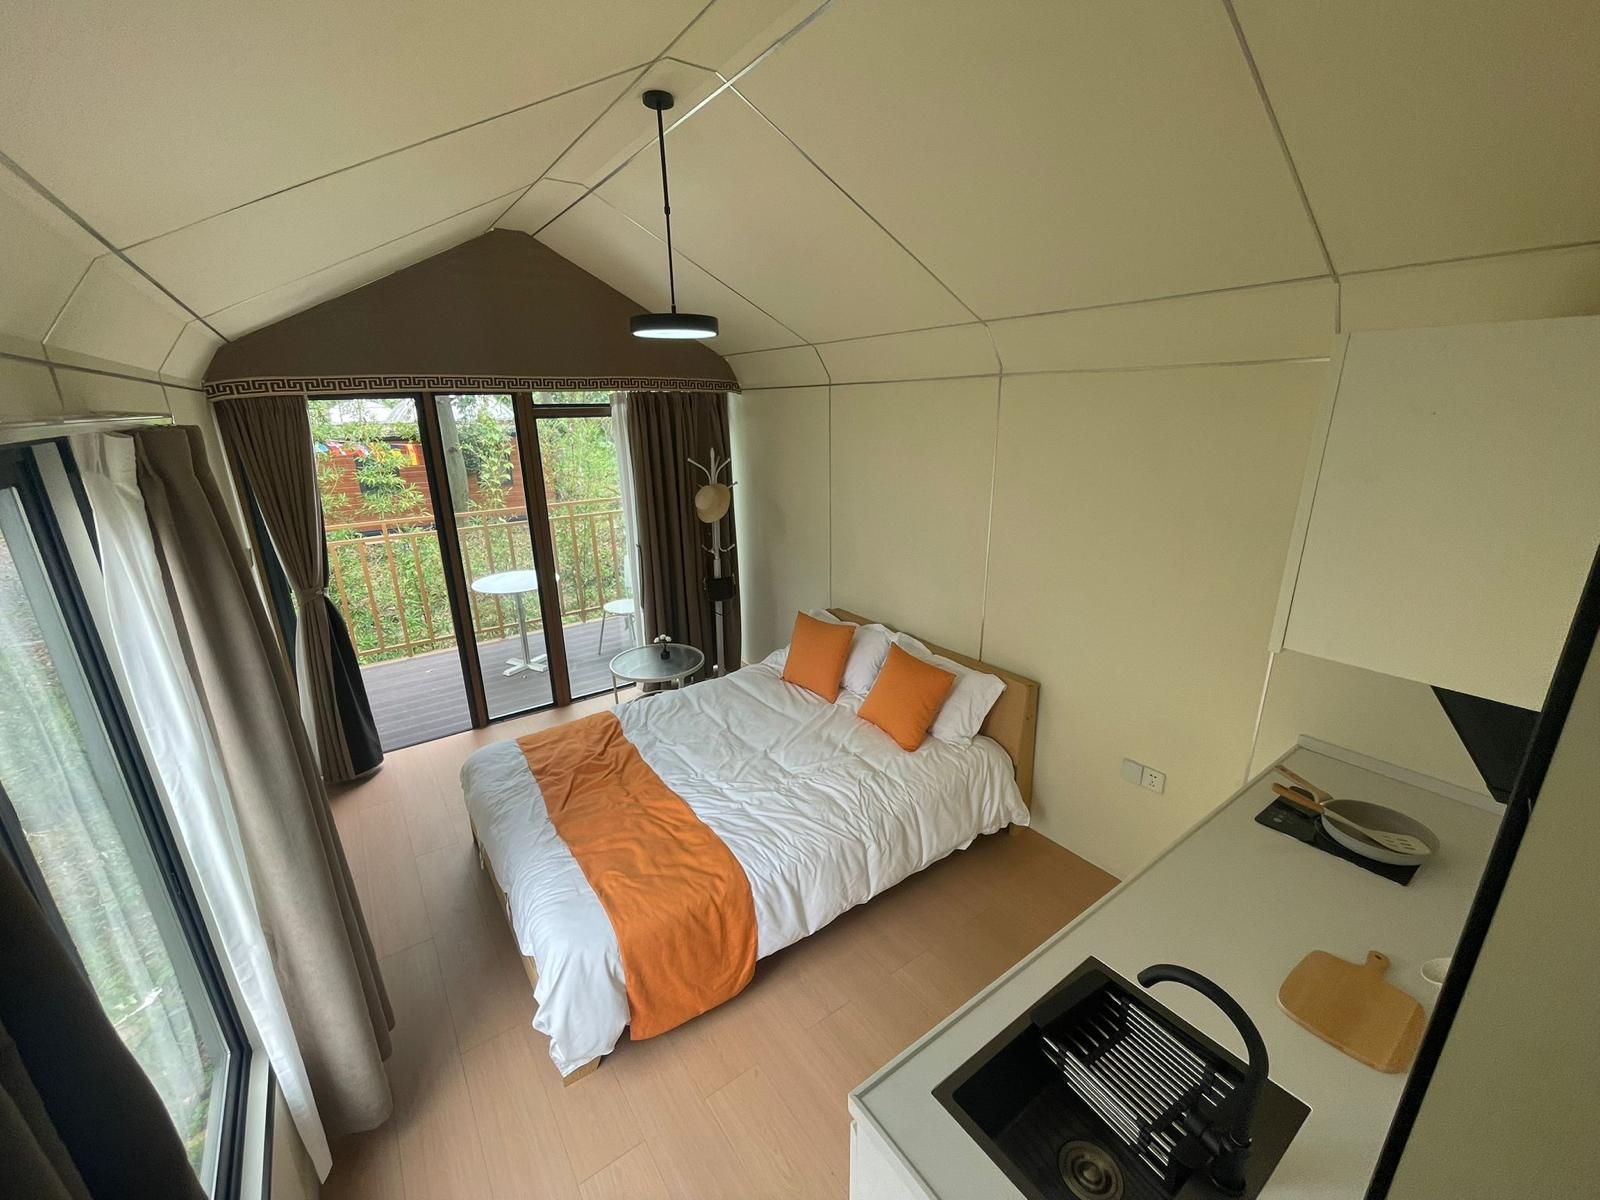
* Layout: Well-thought-out solution – 1x bedroom/living area, 1x fully equipped bathroom, 1x kitchenette and a spacious terrace
Load-bearing structure & Insulation:
* Robust skeleton: Durable galvanized steel frame in combination with cold-formed G550 light steel profiles (stable and long-lasting solution)
* Thermal insulation from the inside: 100 mm layer of polyurethane insulation for excellent energy efficiency and year-round comfort
* Durable facade: 16 mm waterproof metal embossed panels with high-density polyurethane insulation core
* Surface finish: Powder static painting ensuring long lifespan and a modern look
Windows & Doors (Brightness and safety):
* Glass facade: Double insulated glass with safety tempered glass (5 mm + 9A + 5 mm) for maximum natural light
* Entrance door: Solid steel door (860 × 2050 mm) equipped with a reliable mechanical lock
Interior & Surface finishes:
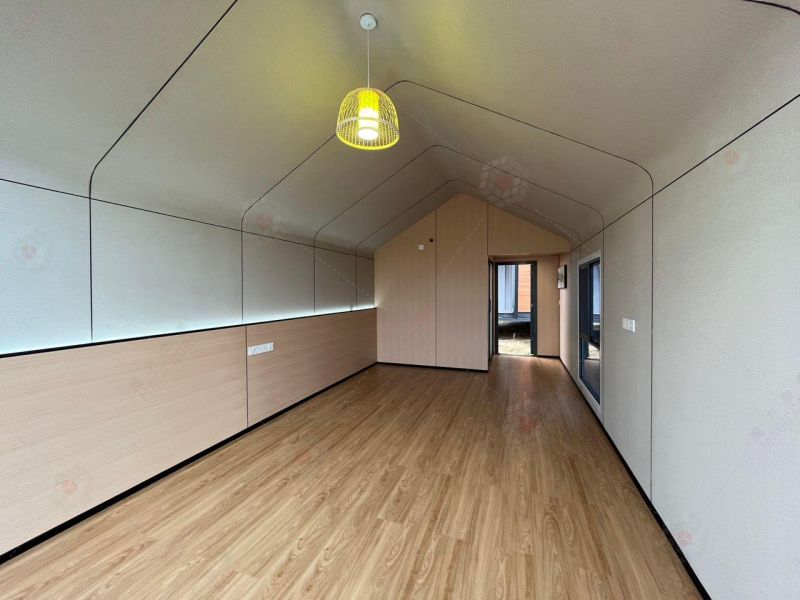
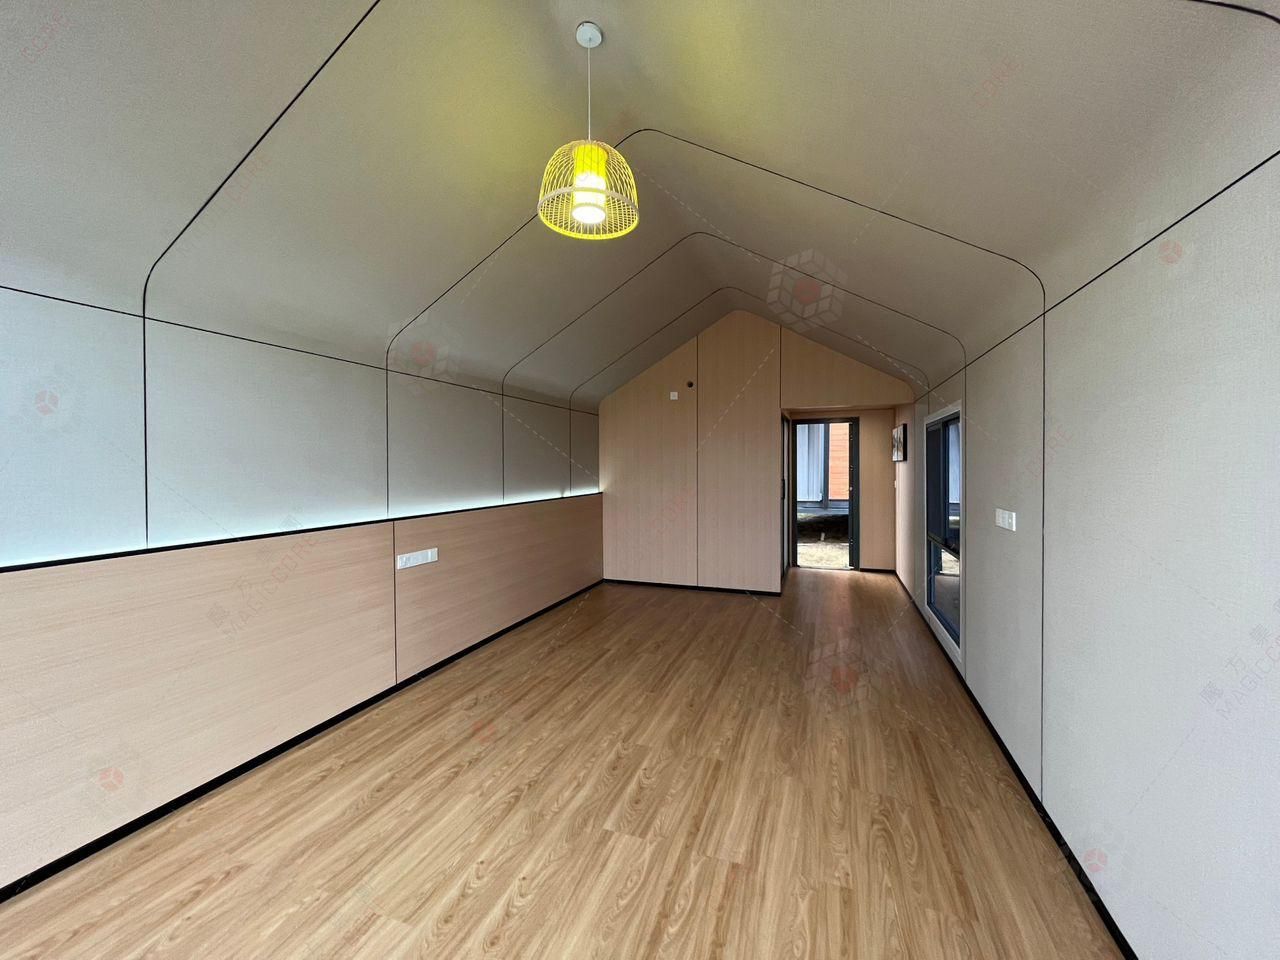
* Walls and ceilings: Elegant cladding made of 8 mm carbon-crystal fiber boards on OSB substrate – durable and stylish design
* Floors: Waterproof SPC floor (vinyl) laid on a cement-fiber board
* Accessories: Interior also includes designer covers for the electrical distribution box
Equipment & Installations:
* Kitchen: Fully equipped kitchen unit (base and wall cabinet) with stainless steel/designer sink and faucet
* Complete bathroom (3200 × 1565 mm): Glass shower screen, washbasin with faucet and mirror, toilet, integrated 3-in-1 ceiling panel (lighting, ventilation, heating), towel holder and toilet paper holder
* External terrace: Floor made of premium weather-resistant composite wood (WPC)
* Electrical installation & Lighting: Complete distribution network (230 V / 50 Hz), energy-saving LED lighting and socket panels
* Water and waste pipes: Completely prepared water and waste pipes (PVC 110 mm / 50 mm, PPR 20 mm)
If you are interested, do not hesitate to contact us. The sample house is currently under construction, personal viewings will be possible at the end of October in Pezinok.
The price of the house is 29,000EUR + VAT (disassembled).
Delivery within Western Slovakia and assembly upon agreement.
What civic amenities are available on Súkennícka Street in Bratislava – Ružinov?
Súkennícka Street in Ružinov combines urban convenience with services that save time every day. Quick connections to other parts of the city are ensured by the Košická bus stop 152 m away, increasing accessibility without the need for long trips. The character of the street is shaped by a mix of housing and amenities in the immediate vicinity.
Your everyday needs are covered right in the neighborhood: the Vozár restaurant is 32 m away, so you can sort out lunch or dinner without planning ahead. Families will appreciate the Mini Raj Children’s Center kindergarten 77 m away. For sports gear and accessories, the sportindustria store is 126 m away, and handling parcels is made easy by the GLS Parcel Locker 160 m away.
Drivers will appreciate the Orlen petrol station 152 m away. Administrative services in the area are complemented by the company Preklady bez hraníc 82 m away, confirming this is a location with a steady range of practical services for everyday life and work.
If you are considering installing a NATUR HOUSE-type prefabricated cabin as a garden or recreational cottage, such a well-served urban environment is an advantage. When connected to water, electricity and sewer, a building permit is required; if you do not connect the cabin to utilities, submitting a notification to the building authority is sufficient. Since it can be placed on flat or gently sloping plots using concrete footings, you can adapt your choice of location in Ružinov to your needs—with services literally close at hand.
The surroundings of Súkennícka Street in Bratislava – Ružinov offer the following options:
Restaurant: Vozár - 32 m
Kindergarten: Mini Raj Children’s Center - 77 m
Administration / offices: Preklady bez hraníc - 82 m
Store: sportindustria - 126 m
Bus stop: Košická - 152 m
Petrol station: Orlen - 152 m
Parcel locker: GLS Parcel Locker - 160 m
Your rating of the listing
Contact

Listing summary
| Built-up area | 28 m² |
|---|---|
| Total area | 28 m² |
| Useful area | 19 m² |
| Floor | basement |
| Total floors | 1 |
| Number of rooms | 1 |
| Ownership | corporate |
| Status | active |
| Water | water well and public water-supply |
| Electric voltage | 230V |
| Gas connection | no |
| Sewer system | yes |
| Bathroom | shower |
|---|---|
| Heating | own - electric |
| Utility room | no |
| Garage | no |
| Build from | Prefabricated |
| Furnishing | partly furnished |
| Thermal insulation | yes |
| Energy per. certificate | no |
| Windows | aluminium |
| Terrain | plain |
| New building | yes |